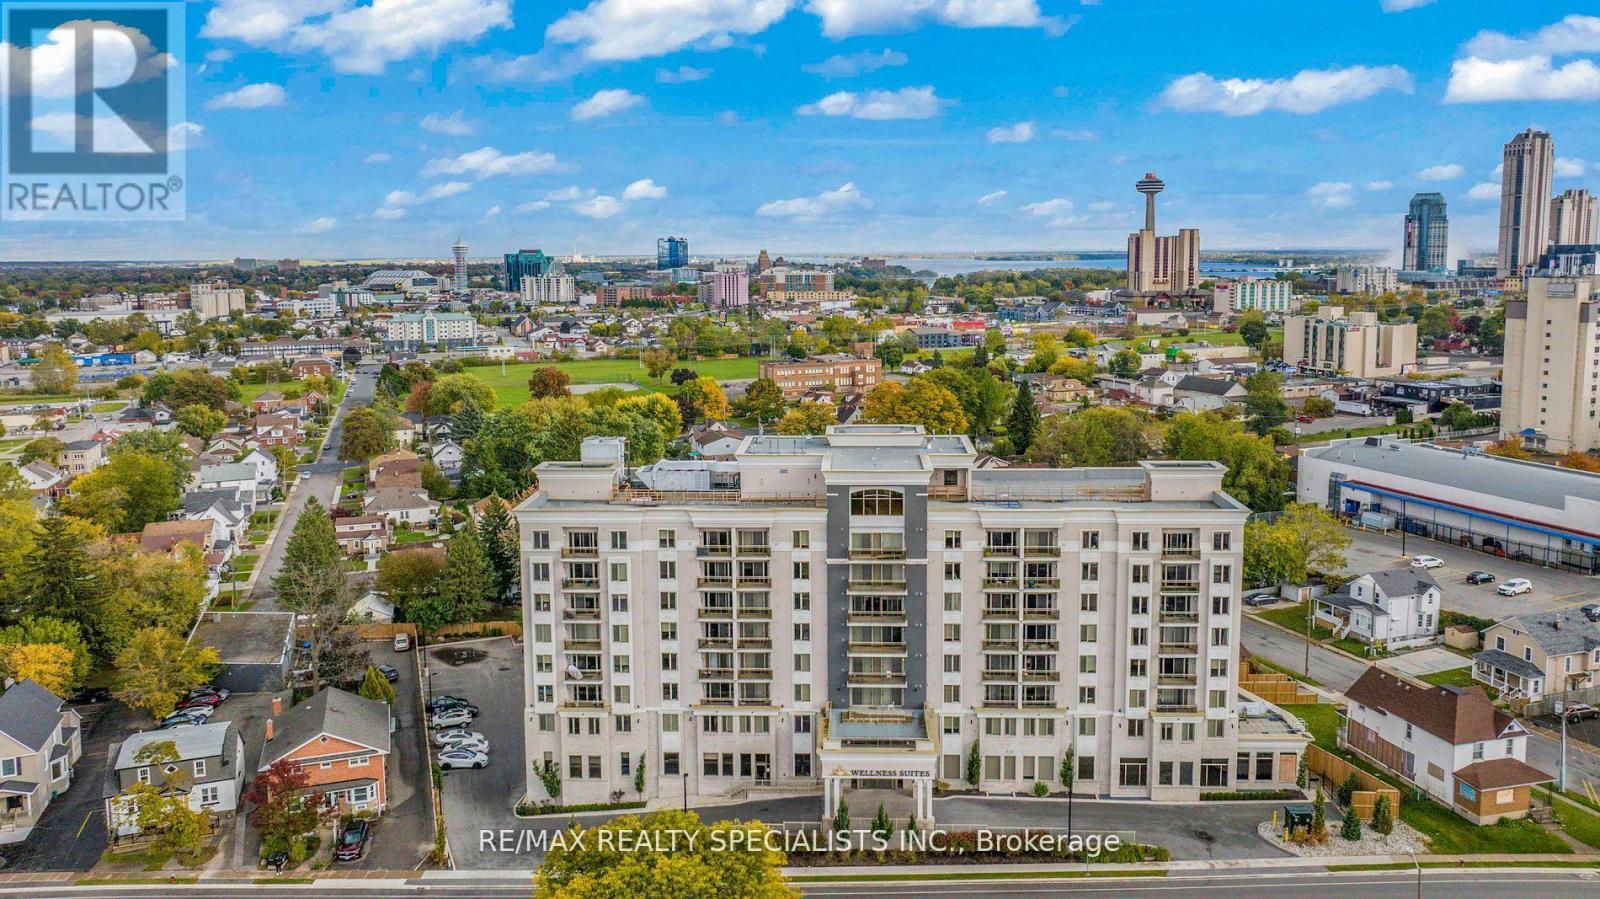
304 - 5698 MAIN STREET
Amenities
Description
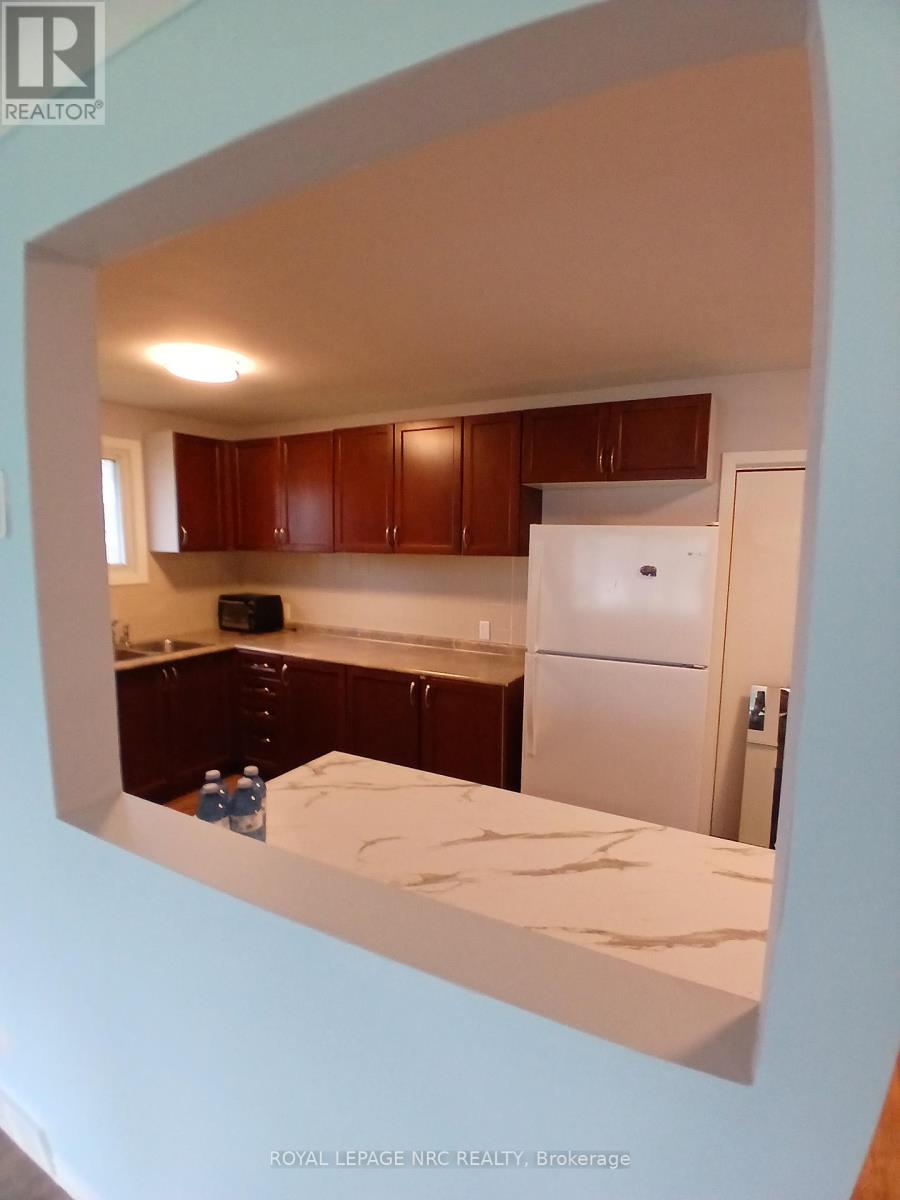
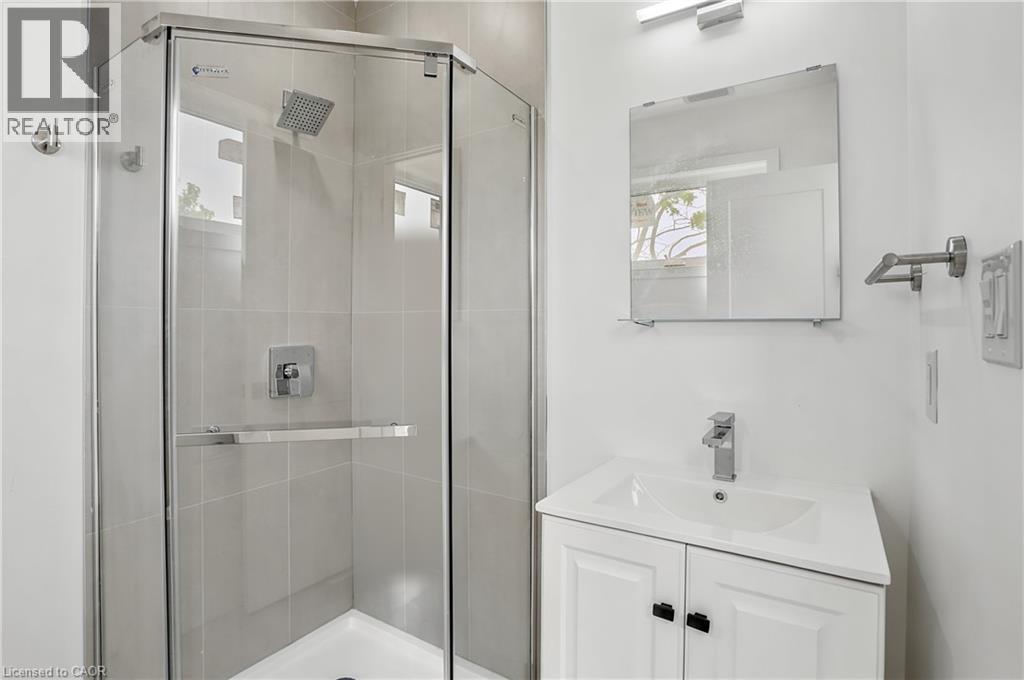
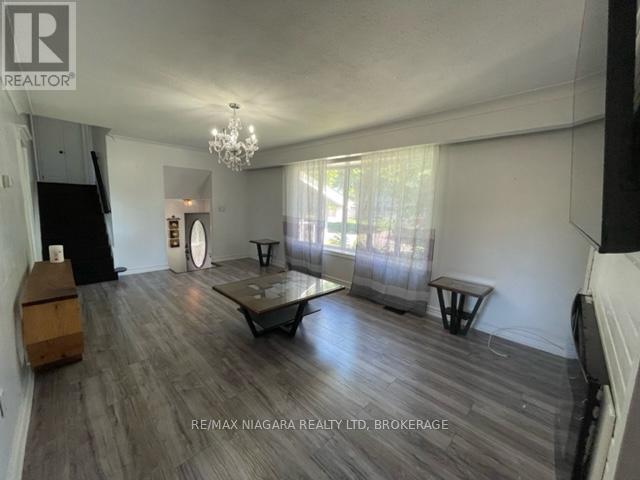
Experience Elevated Living At Wellness Suites In This Beautifully Appointed 2-Bedroom, 2-Bathroom Condo Offering A Bright Open-Concept Design With Smooth Ceilings, Pot Lights, And Stylish Laminate Flooring Throughout. The Modern Kitchen Is Equipped With Quartz Countertops, Stainless Steel Appliances, And Ample Cabinetry, Seamlessly Overlooking The Spacious Living And Dining Area With Walkout To A Private Balcony-Perfect For Relaxing Or Entertaining. The Generous Primary Bedroom Features Double Closets And A Sleek 3-Piece Ensuite, While The Second Bedroom Is Complemented By A Well-Designed 4-Piece Bath. Residents Enjoy An Exceptional Array Of Amenities And Services, Including Concierge, Rooftop Terrace, Activity Room, Library, Spa Services, Support Staff, On-Site Physician, Wellness Club, Recreation Facilities, Elevated Dining Experiences, And A Wine Lounge, Creating A Truly Unique Lifestyle Opportunity. (id:52560)
Location
304 - 5698 MAIN STREET, Niagara Falls (Hospital), Ontario
Property Status
Similar properties
 |HOMELIFE/CIMERMAN REAL ESTATE LTD., Brokerage
The listing data is provided under copyright by the Toronto Regional Real Estate Board. The trademarks REALTOR®, REALTORS®, and the REALTOR® logo are controlled by REALTOR® Canada Inc. and identify real estate professionals who are members of The Canadian Real Estate Association (CREA). The trademarks MLS®, Multiple Listing Service® and the associated logos identify professional services rendered by members of CREA. Used under license.