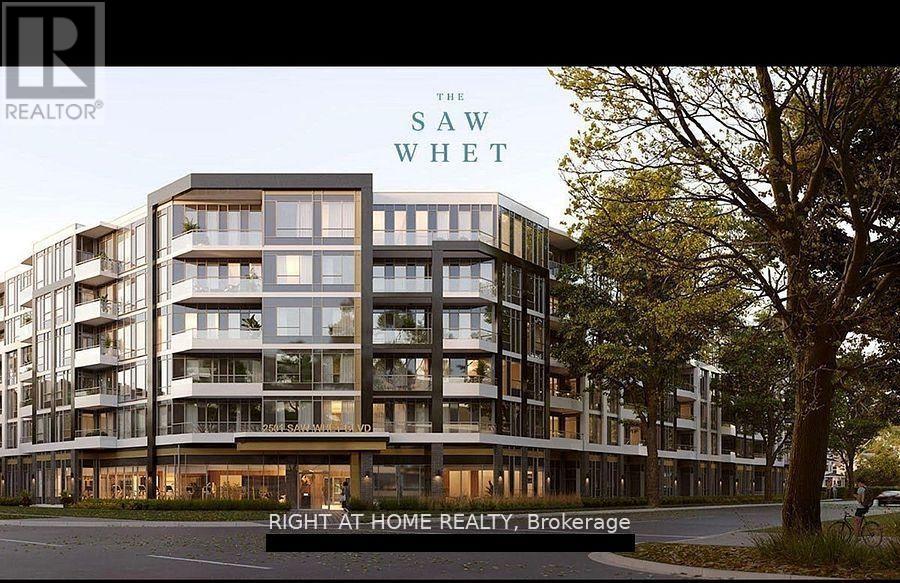
648 - 2501 SAW WHET BOULEVARD S
Amenities
Description
Welcome to luxury living in one of Oakvilles most prestigious, premium, and sought-after neighbourhoods South Oakville! Discover The Saw Whet Condos, where this One year new, 2-bedroom, 2 full washroom suite by the renowned Caivan Homes offers a total of 855 sq ft, including 759 sq ft of interior living space and a 96 sq ft open balcony with unobstructed views. This sophisticated unit features top-of-the-line stainless steel appliances, high and smooth ceilings, and thoughtfully designed interiors. Includes 1 underground parking space and a locker for added convenience. Enjoy a wide range of upscale amenities including a state-of-the-art gym, entertainment lounge, yoga/fitness studio, pet wash station, co-working spaces with high-speed internet, and an exclusive-use rooftop patioperfect for summer entertaining or peaceful retreat. 1.5 GB high-speed internet is included. Ideally located just minutes from Highway 403, QEW, GO Transit, and next to Bronte Creek Provincial Park and Oakvilles scenic lakeshore parks. The landlord will also be installing custom blinds for added privacy. Perfect for young couples, small families, or professionals commuting downtown, this unit offers the perfect blend of luxury, comfort, and convenience. Live where elegance meets easeThe Saw Whet is the lifestyle you've been waiting for. (id:52560)
Property Status
 |HOMELIFE/CIMERMAN REAL ESTATE LTD., Brokerage
The listing data is provided under copyright by the Toronto Regional Real Estate Board. The trademarks REALTOR®, REALTORS®, and the REALTOR® logo are controlled by REALTOR® Canada Inc. and identify real estate professionals who are members of The Canadian Real Estate Association (CREA). The trademarks MLS®, Multiple Listing Service® and the associated logos identify professional services rendered by members of CREA. Used under license.