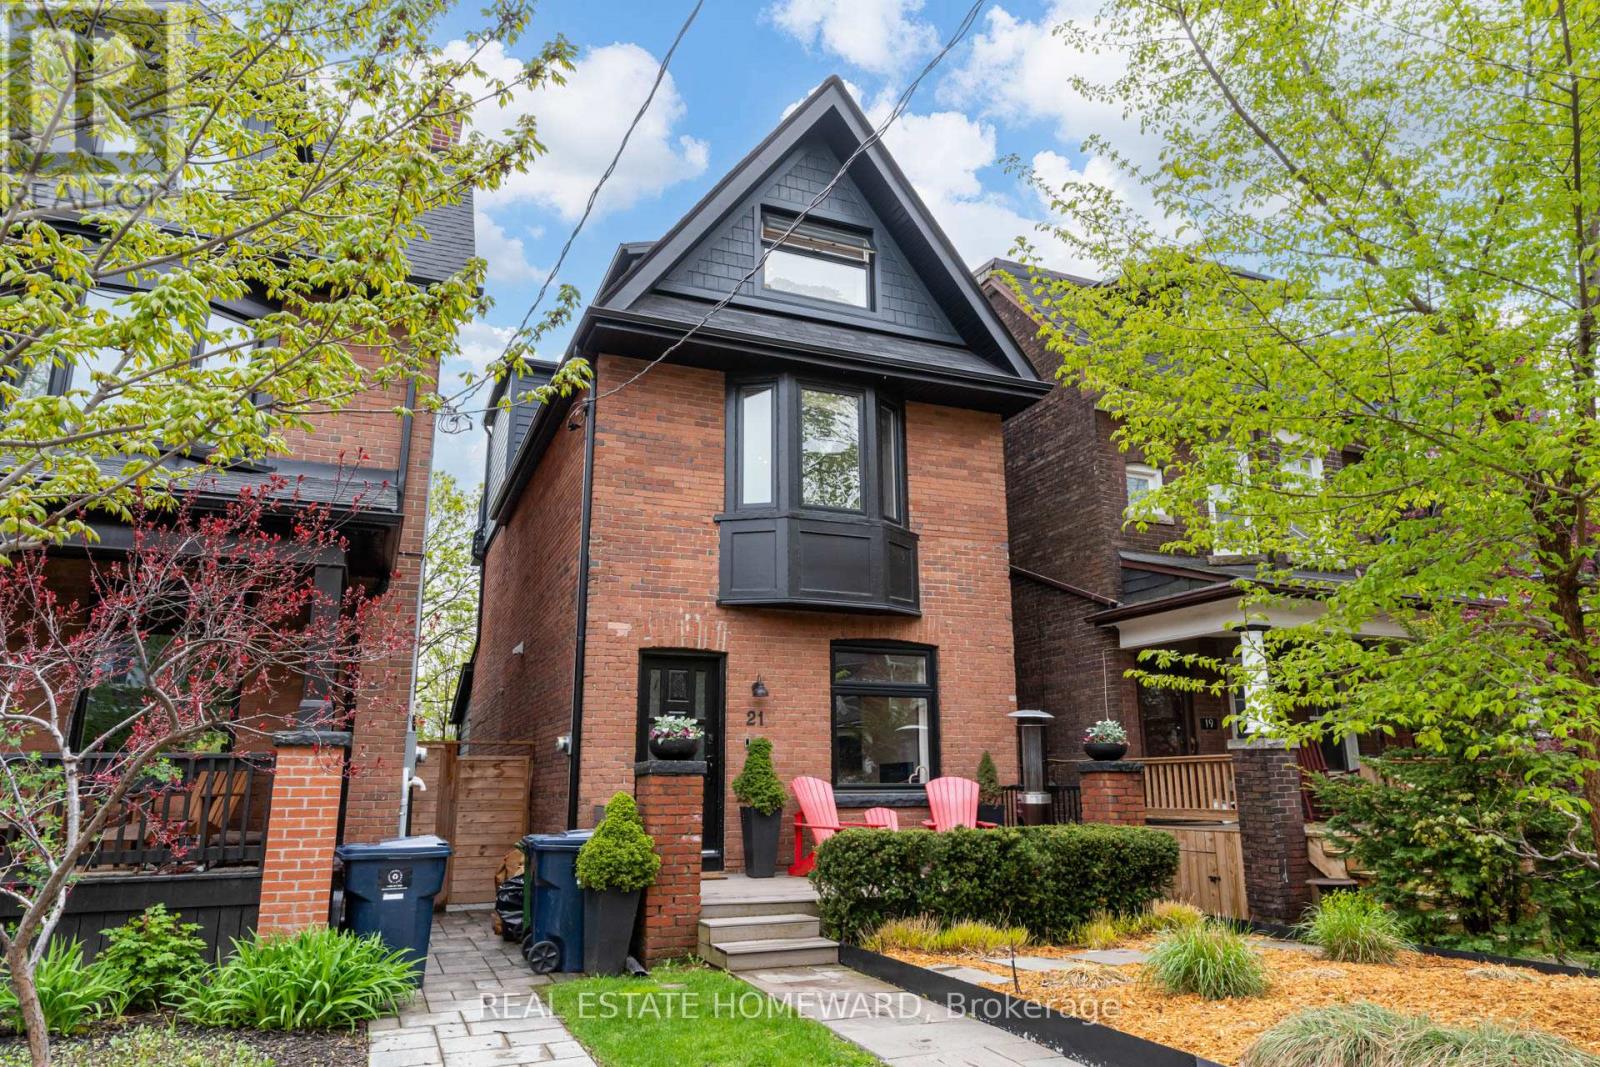
21 SANDFORD AVENUE
Amenities
Description
Located on a quiet tree-lined street in hidden pocket of Leslieville, 21 Sandford Avenue is a fully renovated three-storey detached 3+2 bedroom, 4 bathroom home blending modern updates throughout with a transitional charm that makes you instantly feel like home. The main floor is centred around a stunning chef-inspired kitchen that naturally becomes the heart of the home, with oversized rear windows opening seamlessly to the backyard. Custom millwork, powder room, warm finishes, and connected living spaces make the home ideal for both everyday living and entertaining. The third-floor primary retreat offers vaulted ceilings, skylights, oversized windows, a café nook with beverage fridge, designer walk-through closet, and a spa-inspired ensuite with walkout views over the trees. The second floor includes spacious bedrooms, a flexible office that could easily function as a nursery and laundry. The lower level adds additional living space with a gym area, movie zone and the perfect private guest bedroom with ensuite. Outside, the deep backyard features mature trees, beautiful natural gardens, and multiple areas to relax or entertain. Located steps to Leslieville's cafés, restaurants, schools, transit, and so close to Greenwood Park, a true neighbourhood hub featuring the Leslieville Farmers' Market, pool, sports fields, skating rink, and skating trail. Wagstaff is even closer with Pilot Coffee, Leftfield and Soul Chocolate, for easy cravings. 21 Sandford Avenue offers the perfect balance of thoughtful design, family functionality, and connected city living. (id:52560)
Property Status
 |HOMELIFE/CIMERMAN REAL ESTATE LTD., Brokerage
The listing data is provided under copyright by the Toronto Regional Real Estate Board. The trademarks REALTOR®, REALTORS®, and the REALTOR® logo are controlled by REALTOR® Canada Inc. and identify real estate professionals who are members of The Canadian Real Estate Association (CREA). The trademarks MLS®, Multiple Listing Service® and the associated logos identify professional services rendered by members of CREA. Used under license.