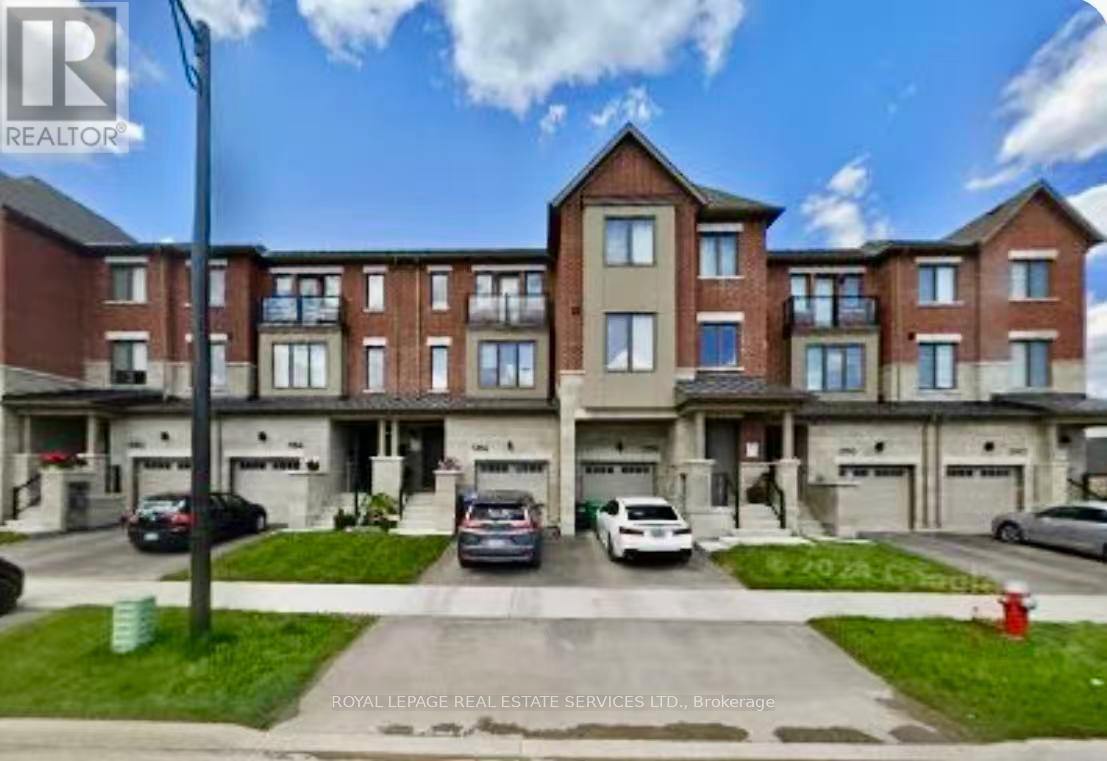
5188 VIOLA DESMOND DRIVE
Amenities
Description
This stunning Executive Townhome provides 2342 SF above grade, with 2 ensuites. Primary ensuite is on the 3rd floor and the guest ensuite including a study/office is on the ground floor. This beautiful home offers spacious 4 bedrooms, 3.5 baths, and 9' high ceilings on the ground floor and second floor. Upstairs, the open-concept second floor features a charming Great Room, Dining Room, and Den-ideal for an intimate dinner or a quiet night in with the family. Step out to the private balcony for an evening cocktail. The light-filled third floor includes the primary bedroom with ensuite bath, plus bedrooms 2 and 3, all with ample closet space, and convenient upstairs laundry to make your life easier. Hardwood floors run throughout. This home is close to all amenities, including public transit, GO Station, parks, trails, shopping malls, hospital, UTM, top schools, banks, restaurants, cafes, and more, with easy access to all major highways. A true premium AAA location for your dream home. (id:52560)
Location
5188 VIOLA DESMOND DRIVE, Mississauga (Churchill Meadows), Ontario
Property Status
Similar properties
 |HOMELIFE/CIMERMAN REAL ESTATE LTD., Brokerage
The listing data is provided under copyright by the Toronto Regional Real Estate Board. The trademarks REALTOR®, REALTORS®, and the REALTOR® logo are controlled by REALTOR® Canada Inc. and identify real estate professionals who are members of The Canadian Real Estate Association (CREA). The trademarks MLS®, Multiple Listing Service® and the associated logos identify professional services rendered by members of CREA. Used under license.