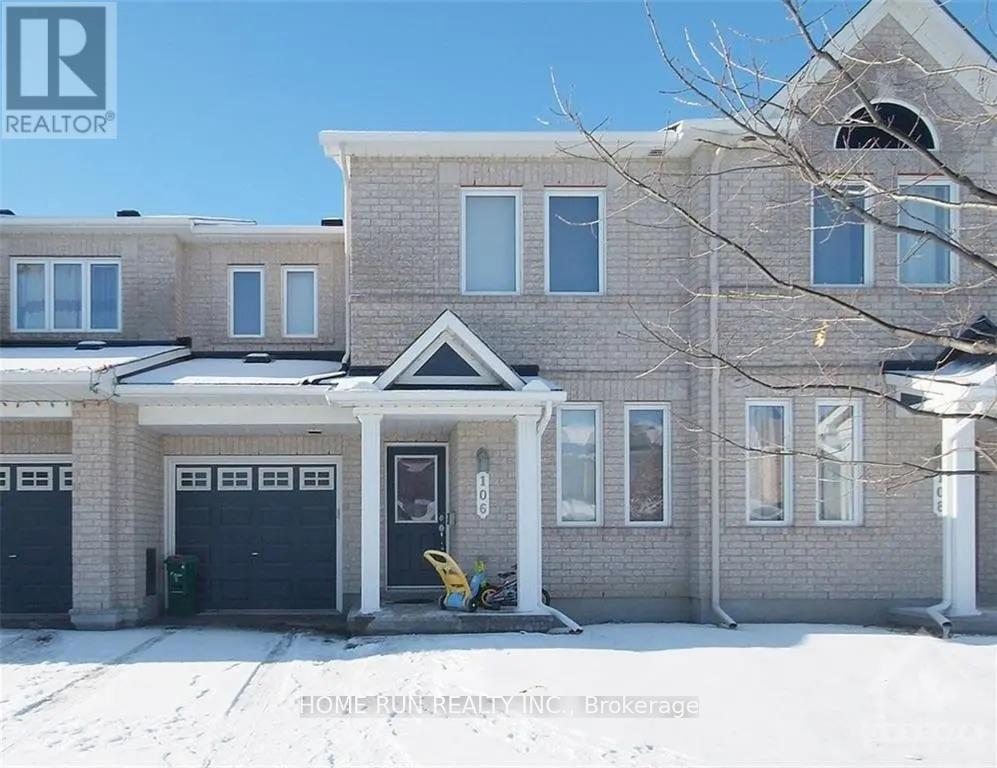
106 AKITA WALK
Amenities
Description
Bright and spacious Helmsley model home with approximately 1,700 sq. ft. above grade, ideally located in a highly accessible neighbourhood. The main floor offers an open-concept design with a welcoming great room featuring a gas fireplace, a well-appointed kitchen with an island, abundant cabinetry, and a dedicated dining/eating area. A flexible den on this level provides an ideal space for a home office or can serve as a fourth bedroom. The great room and den are finished with hardwood flooring, adding a refined touch. Upstairs, the generous primary bedroom includes a large walk-in closet and a 4-piece ensuite with a soaker tub, complemented by two additional comfortably sized bedrooms; hardwood flooring continues throughout all bedrooms and the upper hallway. The basement provides ample storage space. Conveniently situated close to shopping, public transit, schools, parks, restaurants, and a movie theatre, all within a short walk or drive. Prefer no pets and non-smokers; not suitable for roommate sharing. Rental application, full credit report, income confirmation are required. Minimum 12 month lease. (id:52560)
Property Status
 |HOMELIFE/CIMERMAN REAL ESTATE LTD., Brokerage
The listing data is provided under copyright by the Toronto Regional Real Estate Board. The trademarks REALTOR®, REALTORS®, and the REALTOR® logo are controlled by REALTOR® Canada Inc. and identify real estate professionals who are members of The Canadian Real Estate Association (CREA). The trademarks MLS®, Multiple Listing Service® and the associated logos identify professional services rendered by members of CREA. Used under license.