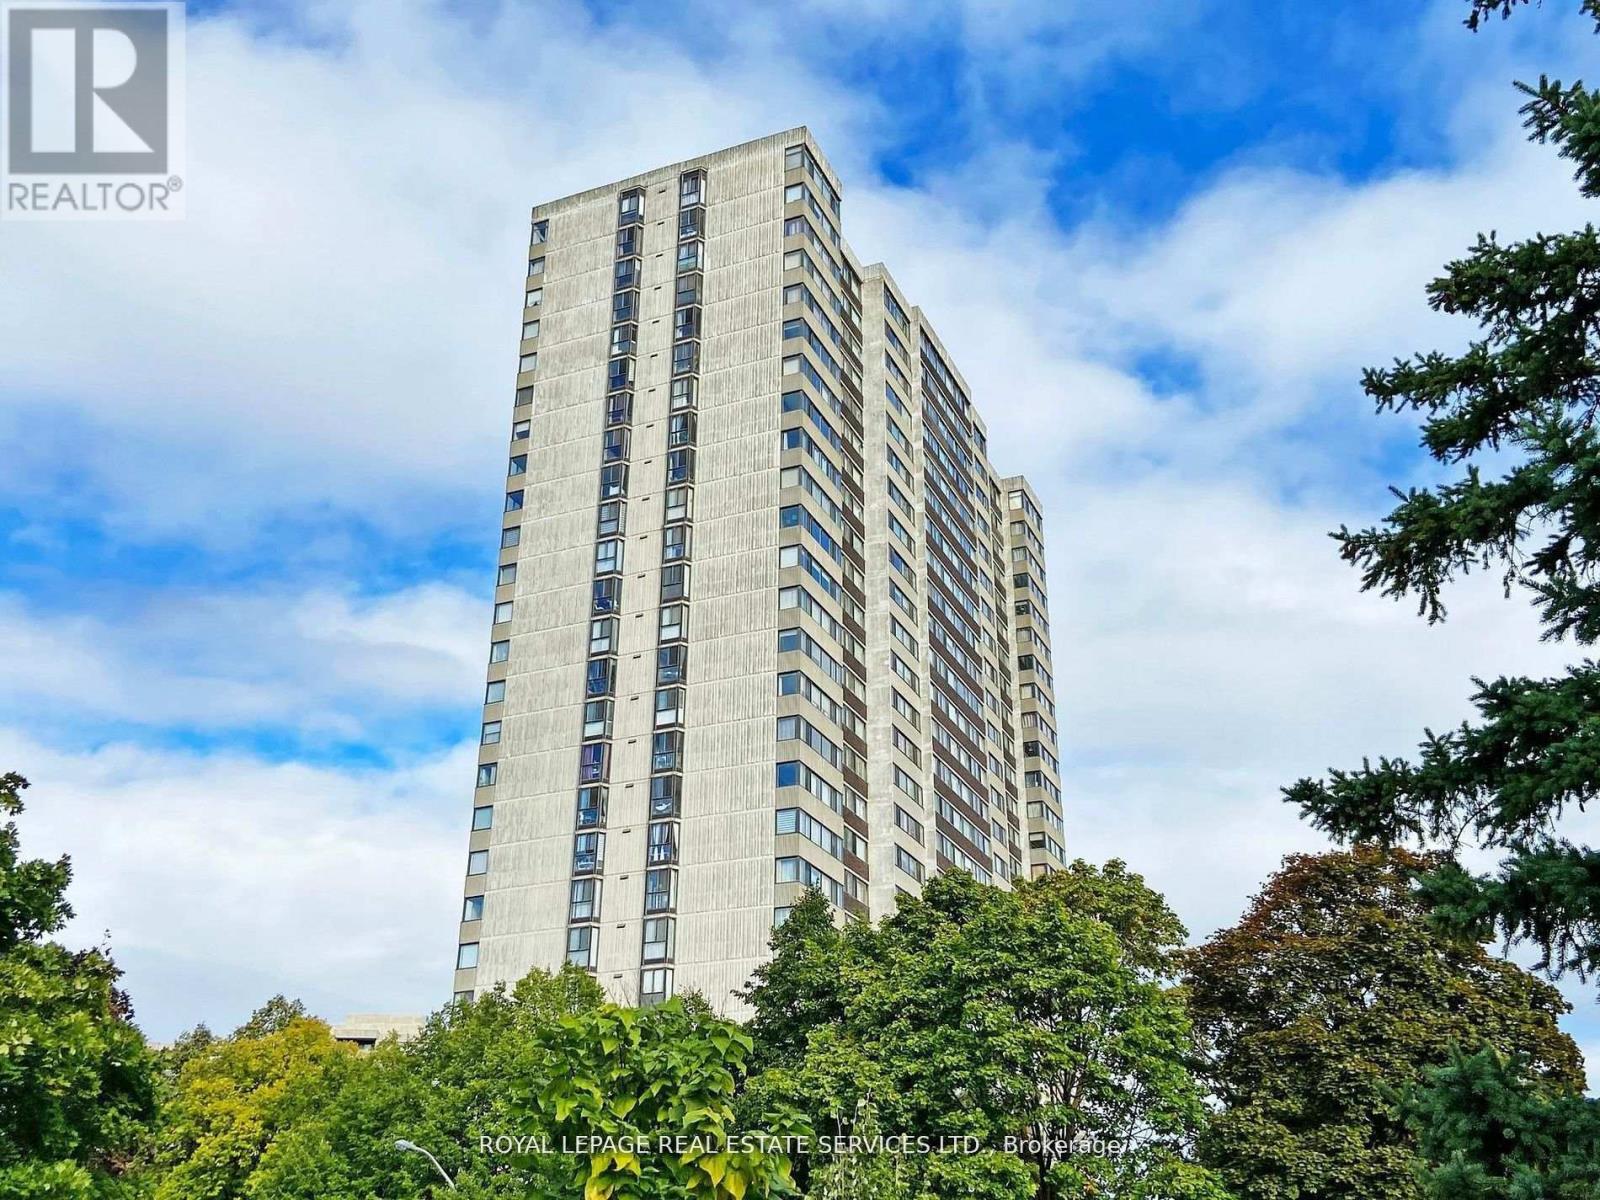
2602 - 80 ANTIBES DRIVE
Amenities
Description
Just Move In!!! Very Spacious & Bright, RENOVATED 3+1 Bedroom Corner Suite with 2 Full Bathrooms. Nearly 1,400 sq ft with Incredible Panoramic Unobstructed Views! Renovated White Kitchen with Breakfast Area, Stone Counter, Double Sink, and All New Appliances, PLUS a Second Fridge for added convenience. Laundry area with Built-in Full Size Washer and Dryer offering space for folding and storage. Large Open Concept Living Room seamlessly blends with the Dining and Family Areas-with the additional Dining Room currently converted into a Functional Office or Optional 4th Bedroom. Primary Bedroom offers a Walk-in Closet, pot lights, and 3-piece En-suite featuring a Glass Shower. Durable Luxury Vinyl Plank Flooring throughout. Steps to all amenities including splash pad, park, G. Ross Lord Trails, Antibes Community Centre, close to shopping, schools & direct bus to Yonge subway-this home is the perfect choice for a growing family seeking both comfort and style!!!EXTRAS All Utilities Included (Heat, Water, Hydro, High Speed Internet and VIP Rogers TV Box 4K + HD), Hall Mirrored Doors, Newer Electrical Panel & Building Offers a Sabbath Elevator! (id:52560)
Property Status
 |HOMELIFE/CIMERMAN REAL ESTATE LTD., Brokerage
The listing data is provided under copyright by the Toronto Regional Real Estate Board. The trademarks REALTOR®, REALTORS®, and the REALTOR® logo are controlled by REALTOR® Canada Inc. and identify real estate professionals who are members of The Canadian Real Estate Association (CREA). The trademarks MLS®, Multiple Listing Service® and the associated logos identify professional services rendered by members of CREA. Used under license.