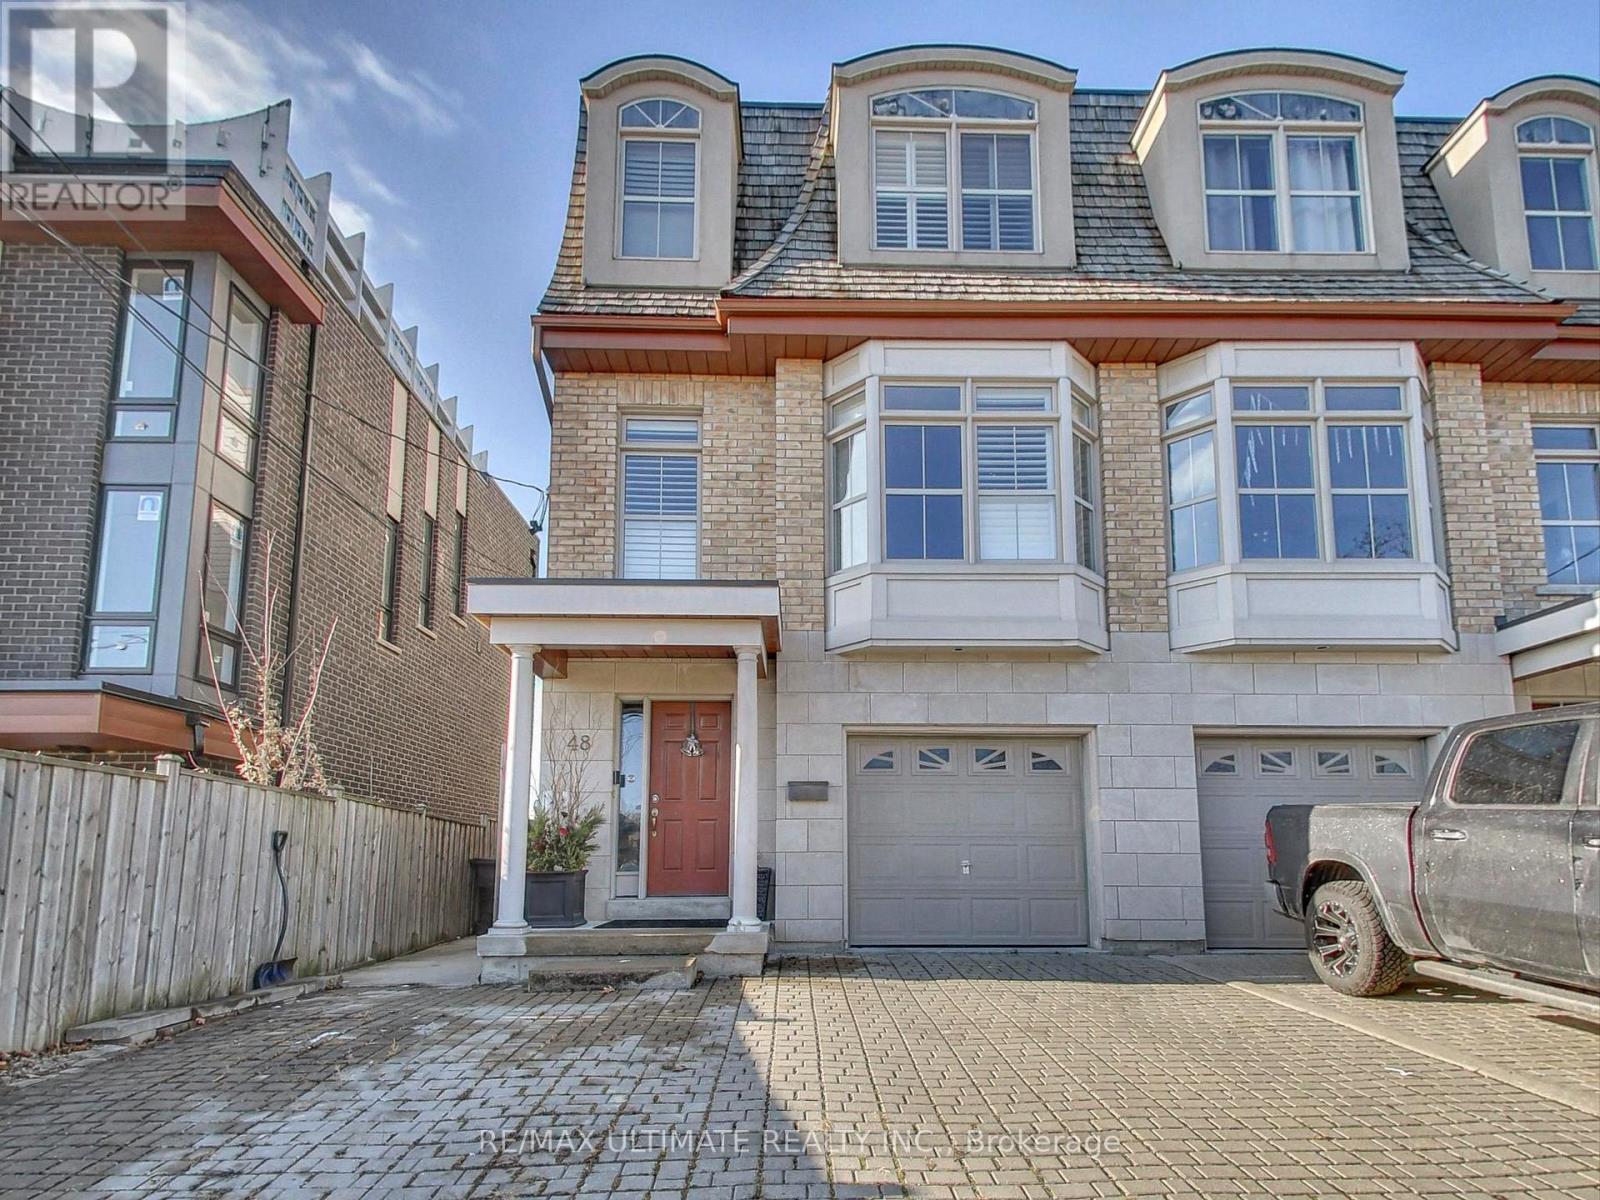
APT 1 (UPPER) - 48 MONCLOVA ROAD
Amenities
Description
Large 3-Bedroom + 3-Bath Three-Storey Luxury Apartment Spanning the Upper Floors of a stylish Newer Semi-Detached Home, offering over 1,900 Sq Ft. of uncompromised living space, size and quality. Features include beautiful Hardwood Floors Throughout, a dream Chefs Kitchen with white cabinets, stainless steel appliances, a large granite/stone peninsula with breakfast seating, designer backsplash, pantry and a Walk-Out to a Deck - perfect for BBQs or hosting friends and family. Enjoy a Modern Open Concept Living and Dining Area filled with natural light. The Upper level boasts three generous bedrooms, including a primary retreat designed for luxury living with a spa-inspired 3-Piece Ensuite, Walk-in Closet, and sitting area. A second full bath and Convenient Ensuite Laundry complete this level. A private drive and built-in garage with direct home access provide everyday convenience and additional storage, perfectly complementing the thoughtful design of this family home. Prime location! Just a few doors down from Belmar Park featuring a playground and splash pad - perfect for kids and families. Quick bus ride to Wilson Subway Station or York University. Walk to: No Frills, Tim Hortons, Shoppers Drug Mart, Toronto Public Library, and the Shops at Sheridan Mall Including Walmart, Food Basics, LCBO, Dollarama. This is a must see! (id:52560)
Property Status
 |HOMELIFE/CIMERMAN REAL ESTATE LTD., Brokerage
The listing data is provided under copyright by the Toronto Regional Real Estate Board. The trademarks REALTOR®, REALTORS®, and the REALTOR® logo are controlled by REALTOR® Canada Inc. and identify real estate professionals who are members of The Canadian Real Estate Association (CREA). The trademarks MLS®, Multiple Listing Service® and the associated logos identify professional services rendered by members of CREA. Used under license.