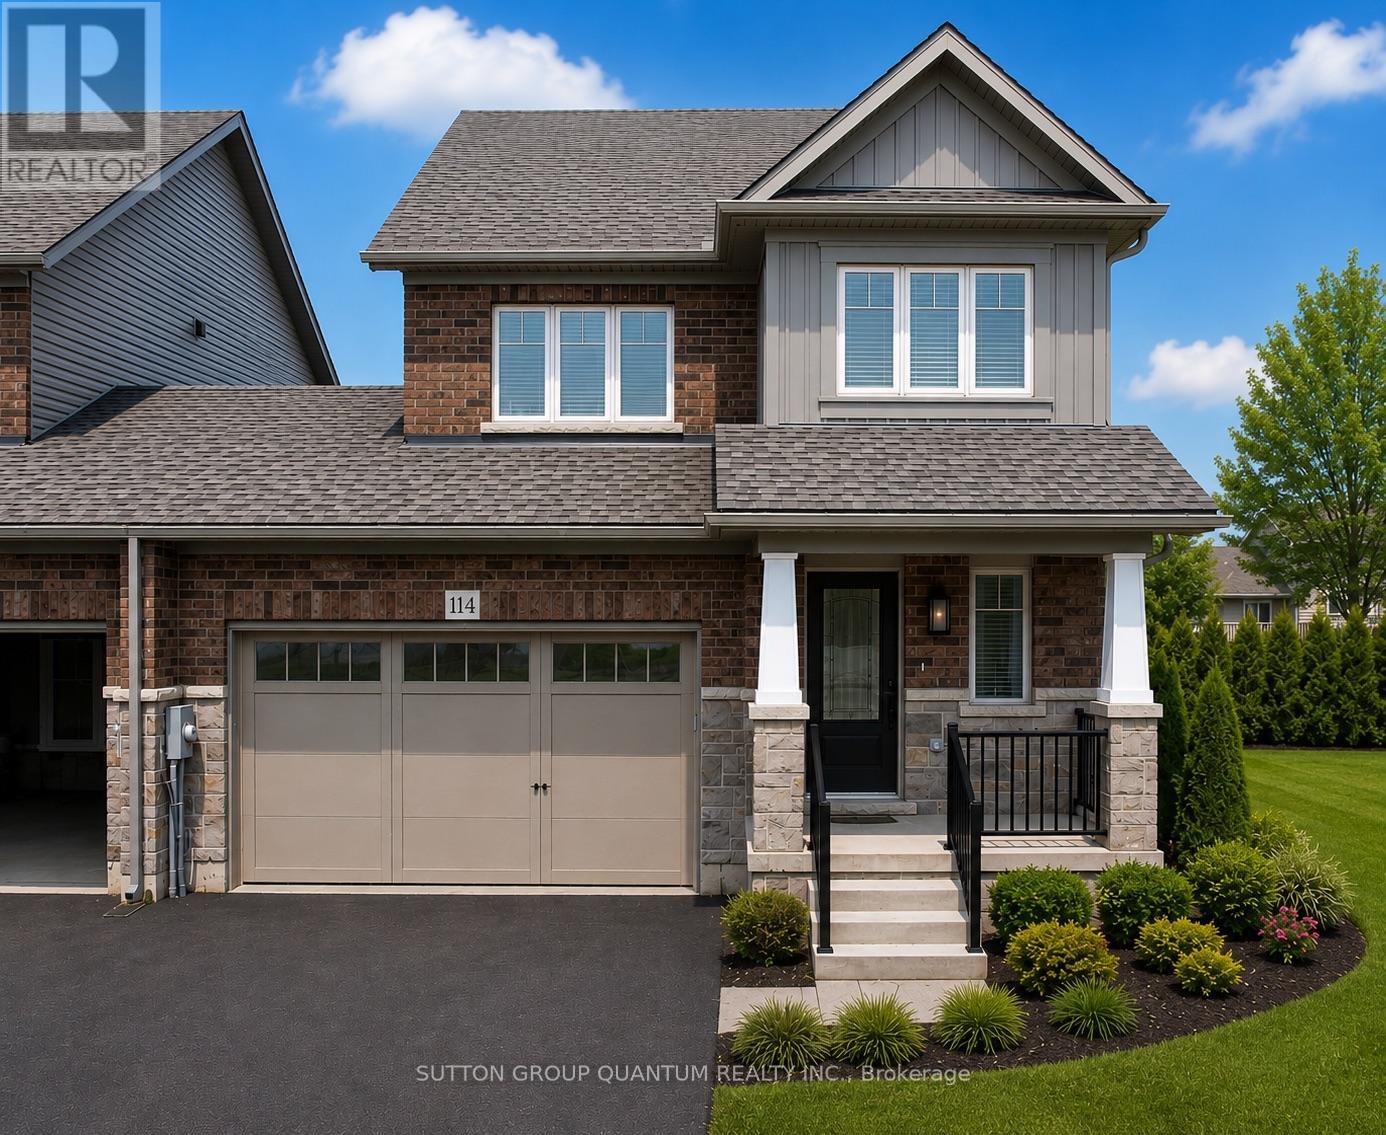
114 MULLIN STREET
Description
Call this beautiful new townhome in the heart of Markdale your Home! Attached Only At The Garage, It Looks And Feels Like A Detached. Lots Of Windows And Light. Excellent Layout With Contemporary Style. White Kitchen Cabinetry With Custom Island, Gas Range And Designer Backsplash. Pot Lights And Upgraded Lighting Throughout. The Second Level Features 3 Bedrooms And 2 Full Baths. Primary Bedroom With Large Walk-In Closet And 3-Piece Ensuite With Large Shower. 1.5 Car Garage With Room To Park 3 Cars On Driveway. Private Backyard with deck. Walk To Markdale Golf And Curling Club, All The Quaint Shops In Town, Restaurants, Bakery, Bank, Grocery And Lcbo. Close To The New Markdale Hospital And Chapmans. Less Than 15 Mins To Beaver Valley Ski Club. There Are So Many Activities To Do Here In All Seasons. Get Outdoors To Hike And Explore. It's A Great Place To Live & Call Home! (id:52560)
Property Status
 |HOMELIFE/CIMERMAN REAL ESTATE LTD., Brokerage
The listing data is provided under copyright by the Toronto Regional Real Estate Board. The trademarks REALTOR®, REALTORS®, and the REALTOR® logo are controlled by REALTOR® Canada Inc. and identify real estate professionals who are members of The Canadian Real Estate Association (CREA). The trademarks MLS®, Multiple Listing Service® and the associated logos identify professional services rendered by members of CREA. Used under license.