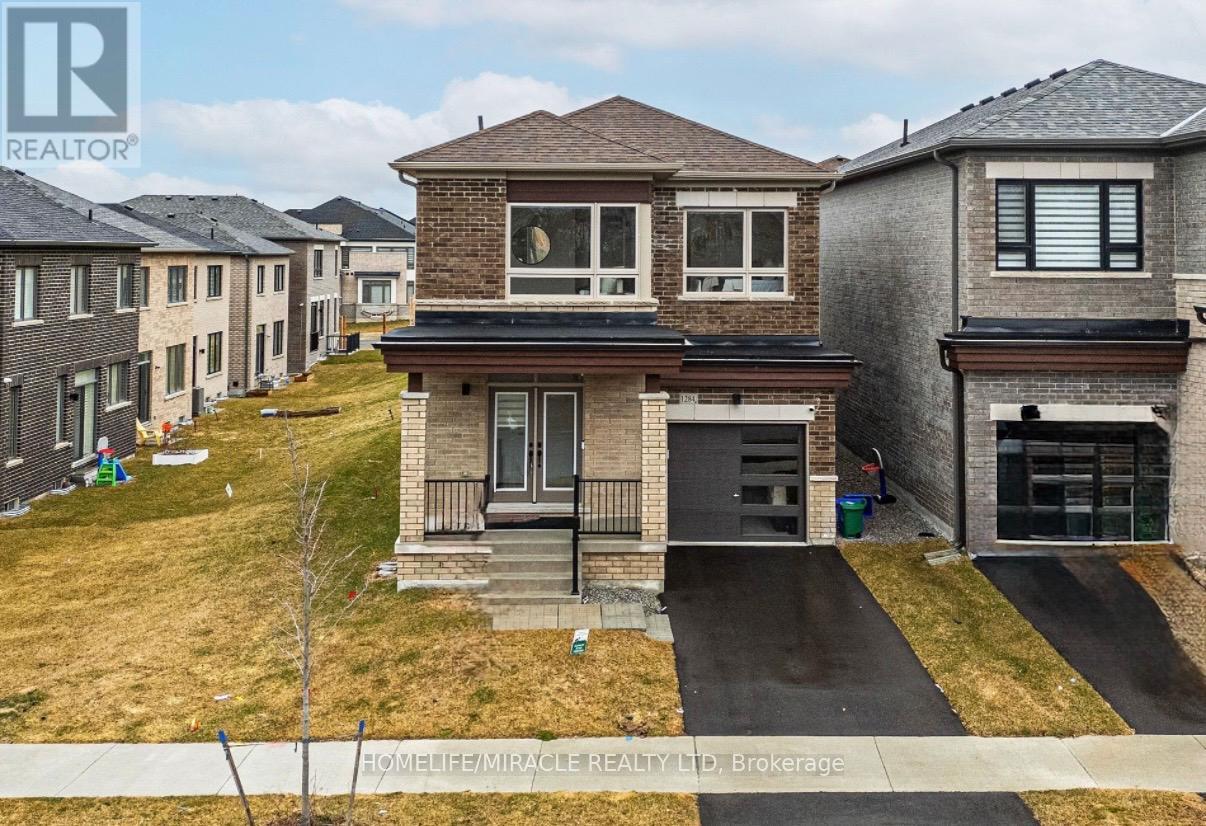
UPPER FLOOR - 1284 KLONDIKE DRIVE
Amenities
Description
Beautifully Maintained 3-Year-Old Home In The Prestigious Kedron Community Of Oshawa! This Move-In Ready Home Features Hardwood Flooring, An Open-Concept Layout, Modern Kitchen With Stainless Steel Appliances & Gas Stove, 4 Spacious Bedrooms, Convenient Upstairs Laundry, And A Luxurious Primary Suite With Walk-In Closet & 5-Piece Ensuite. The Fully Finished Basement Includes A Second Kitchen, Separate Laundry, Full Bathroom, And Large Recreation Area Offering The Possibility To Rent The Entire Home Including The Basement. A Perfect Blend Of Comfort, Style, And Investment Potential! Price is for Main Floor only, if you need whole house with basement we can discuss.We have a electric charging station too in the house and a gas connection. water softer is installed with all high end appliances. (id:52560)
Property Status
 |HOMELIFE/CIMERMAN REAL ESTATE LTD., Brokerage
The listing data is provided under copyright by the Toronto Regional Real Estate Board. The trademarks REALTOR®, REALTORS®, and the REALTOR® logo are controlled by REALTOR® Canada Inc. and identify real estate professionals who are members of The Canadian Real Estate Association (CREA). The trademarks MLS®, Multiple Listing Service® and the associated logos identify professional services rendered by members of CREA. Used under license.