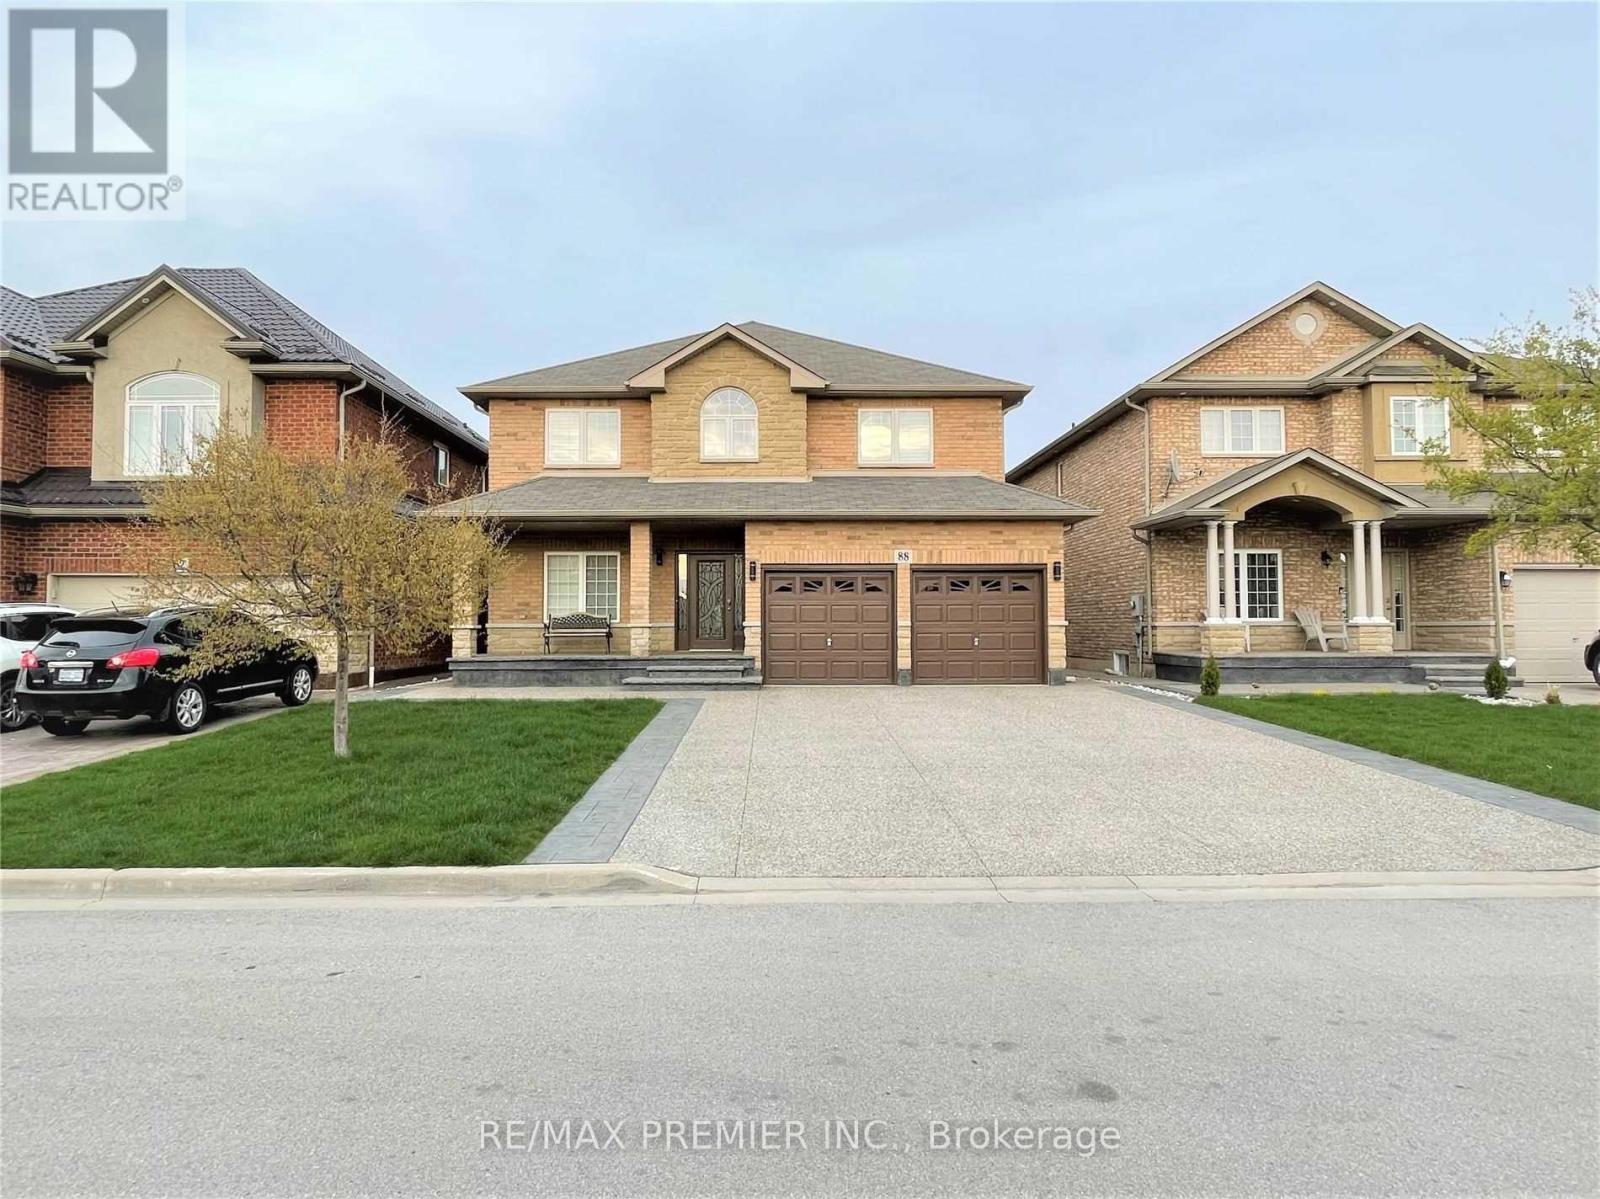
88 SUNDANCE CRESCENT
Amenities
Description
Welcome to 88 Sundance Crescent, a gorgeous 4-bedroom detached home in the highly-sought-after Stoney Creek neighborhood. This beautifully maintained home features an open- concept floor plan with 9 ft ceilings, elegant crystal light fixtures, California shutters, pot lights, and hardwood flooring throughout the main floor. The spacious family room features a cozy gas fireplace, creating the perfect space for relaxing and entertaining. The family-sized kitchen overlooks the bright breakfast area, ideal for everyday living. The primary bedroom offers a luxurious ensuite with a glass shower and large soaker tub. Enjoy the professionally landscapred patterned concrete front wnad backyard, fully fenced yard, and charming gazebo-perfect for patterned concrete front and backyard, fully fenced yard, and charming gazebo-perfect for outdoor gatherings and relaxation. Conveniently located close to schools, parks, shopping public transit, minutes away from Go Transit, and easy access to the QEW, making commuting convenient and stress-free. Nature lovers will appreciate being just a 5-minute walk to Felker's falls Conservation Area and only minutes to scenic hiking trails, bringing nature right to your doorstep. Tenants To Pay All Utilities And Hot Water Tank Rental Bills. Tenant Must Purchase And Maintain Liability Insurance Throughout The Entire Rental Period. No Pets And No Smoking. (id:52560)
Property Status
 |HOMELIFE/CIMERMAN REAL ESTATE LTD., Brokerage
The listing data is provided under copyright by the Toronto Regional Real Estate Board. The trademarks REALTOR®, REALTORS®, and the REALTOR® logo are controlled by REALTOR® Canada Inc. and identify real estate professionals who are members of The Canadian Real Estate Association (CREA). The trademarks MLS®, Multiple Listing Service® and the associated logos identify professional services rendered by members of CREA. Used under license.