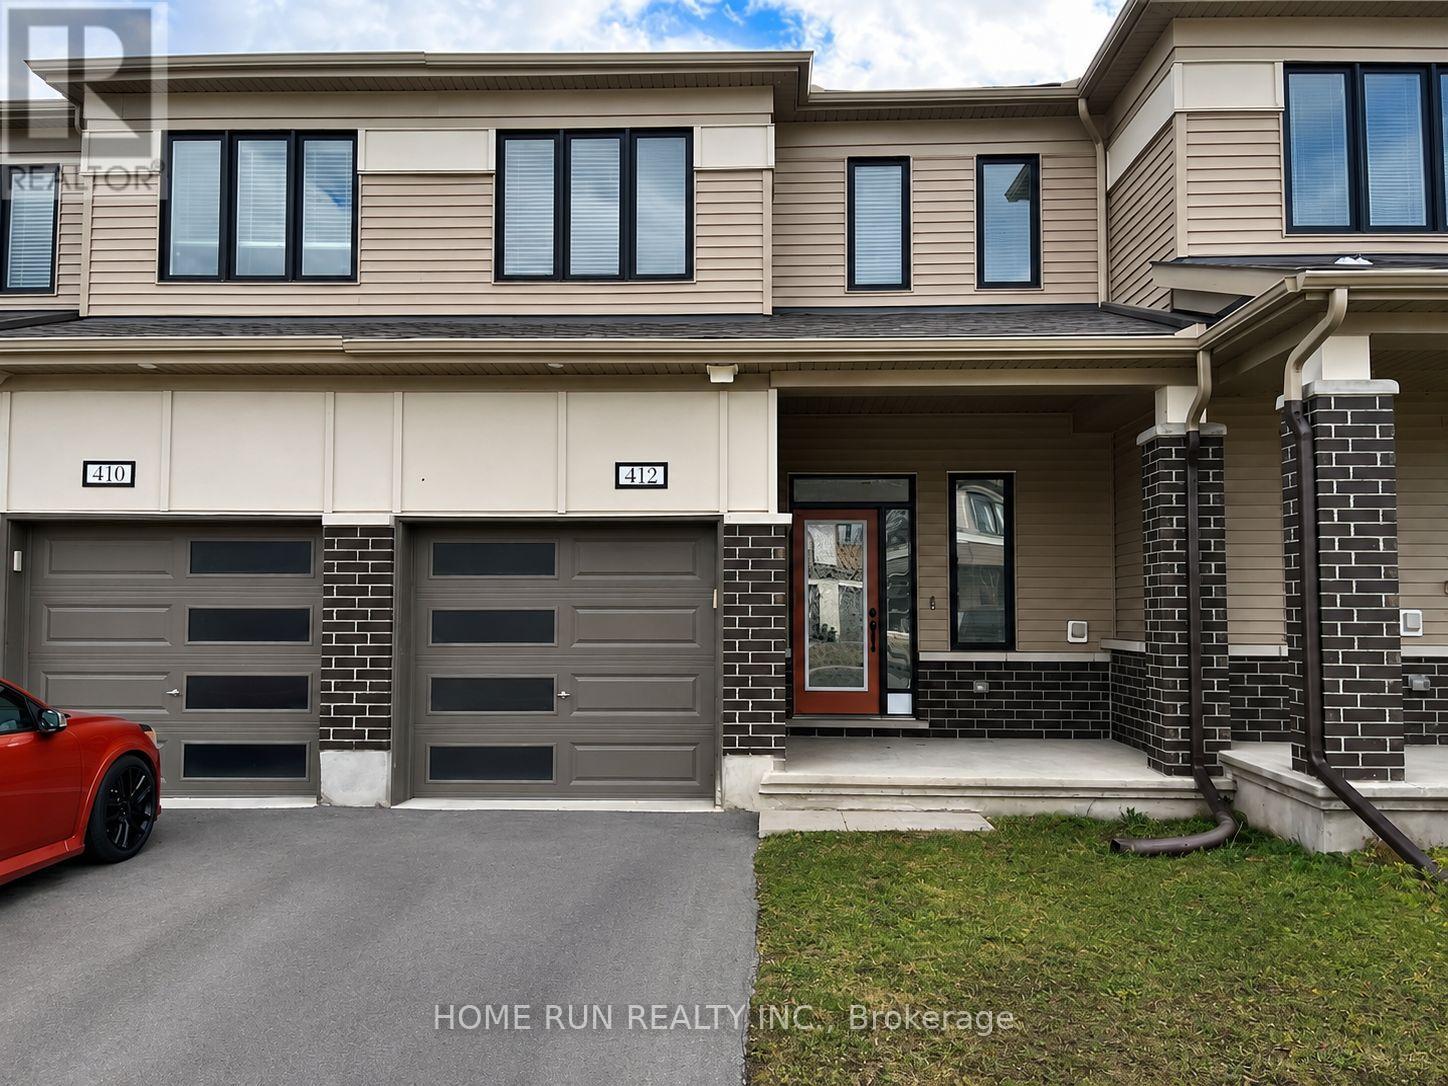
412 COPE DRIVE
Description
Welcome to 412 Cope, This lovely well maintained townhome offers a spacious, open-concept layout with a bright and inviting atmosphere. The main floor boasts 9-foot ceilings, creating a sense of openness and light. The large kitchen island is perfect for entertaining and everyday living, while the stainless steel appliances add a sleek, modern touch. Upstairs, you'll find three generously sized bedrooms, including a primary suite with a walk-in closet and an ensuite bathroom for added convenience and privacy. This home combines comfort and style, making it a perfect choice for anyone looking for a cozy yet contemporary living space. Close to public transit, Schools. Shopping plaza close by. Rental application, Full credit report, Pay stub, reference letter/Notice of assessment/job letter are required., Flooring: Carpet W/W & Mixed, Rental application, Government issued photo ID, Proof of income, Full credit report, Job letter, Notice of assessment, Reference letter are required. (id:52560)
Property Status
 |HOMELIFE/CIMERMAN REAL ESTATE LTD., Brokerage
The listing data is provided under copyright by the Toronto Regional Real Estate Board. The trademarks REALTOR®, REALTORS®, and the REALTOR® logo are controlled by REALTOR® Canada Inc. and identify real estate professionals who are members of The Canadian Real Estate Association (CREA). The trademarks MLS®, Multiple Listing Service® and the associated logos identify professional services rendered by members of CREA. Used under license.