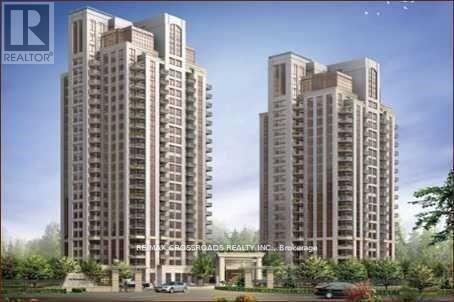
607 - 133 WYNFORD DRIVE
Amenities
Description
Newly Renovated, All New Vinyl Floors & New Paint (May 2026), Rosewood Luxury Condos! Cedar Model 888 Sq Ft + 53 Sq Ft Balcony Per Builder's Plan! 9 Ft High Ceilings, Bright & Spacious Unit! Spacious 2 Bedroom unit features Split Floor Plan, 2 Full Bathrooms, 1 Parking, 1 Locker, Open Concept Living Room With Walk-out To Balcony Overlooking Don Valley Greenery. Primary Bedroom With 4Pc Ensuite & Large Walk-In Closet. 24-Hrs Concierge, Gym, Party Room & Meeting Lounge, Great Location With Easy Access To Transportation, TTC Bus At Doorstep, Short Walk To Eglinton LRT, Aga Khan Museum & Park, Close To Don Valley Parkway/ Hwy 401, About 15 Minutes To Downtown Toronto, In The Centre of The City! (id:52560)
Property Status
 |HOMELIFE/CIMERMAN REAL ESTATE LTD., Brokerage
The listing data is provided under copyright by the Toronto Regional Real Estate Board. The trademarks REALTOR®, REALTORS®, and the REALTOR® logo are controlled by REALTOR® Canada Inc. and identify real estate professionals who are members of The Canadian Real Estate Association (CREA). The trademarks MLS®, Multiple Listing Service® and the associated logos identify professional services rendered by members of CREA. Used under license.