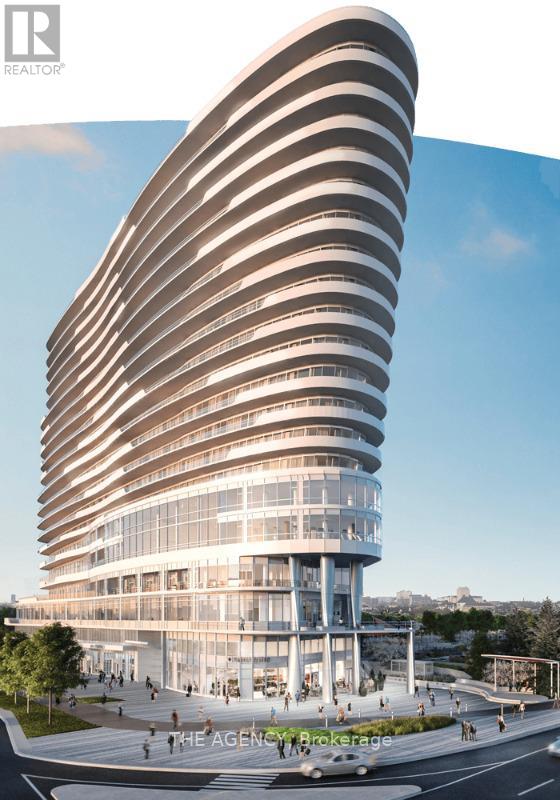
301 - 2520 EGLINTON AVENUE W
Amenities
Description
Welcome to luxury living in the heart of Erin Mills! Stunning 2 bedroom, 2 washroom condo featuring soaring 10 ft ceilings, modern laminate flooring, stainless steel appliances, full-sized kitchen with breakfast bar, ensuite washer/dryer, and an expansive walkout terrace offering an additional 278 sq.ft. of outdoor living space--perfect for entertaining or relaxing in style. Bright, open-concept layout designed for comfortable modern living with functional split-bedroom design ideal for professionals, couples, or small families. Enjoy resort-style amenities including 24 hr concierge, fully equipped gym, basketball court, BBQ area, party room, media room, library, and beautiful outdoor terrace spaces. Unbeatable location at Eglinton Ave. W. & Erin Mills Pkwy.--steps to Erin Mills Town Centre, Credit Valley Hospital, top-ranked schools, restaurants, parks, transit, and everyday conveniences. Minutes to Hwy 403, 401 & 407 for easy commuting. Situated in one of Mississauga's most desirable communities, residents enjoy access to excellent schools including John Fraser & St. Aloysius Gonzaga districts, vibrant dining, walking trails, recreation centres, and abundant green space. Walk to shopping, cafes, grocery stores, entertainment, and transit. Nearby Erin Meadows Community Centre offers pools, fitness facilities, sports programs, and family activities year-round. Enjoy nearby parks, trails, and the charm of historic Streetsville just minutes away. Perfect combination of style, convenience, lifestyle, and location - a must see! (id:52560)
Property Status
 |HOMELIFE/CIMERMAN REAL ESTATE LTD., Brokerage
The listing data is provided under copyright by the Toronto Regional Real Estate Board. The trademarks REALTOR®, REALTORS®, and the REALTOR® logo are controlled by REALTOR® Canada Inc. and identify real estate professionals who are members of The Canadian Real Estate Association (CREA). The trademarks MLS®, Multiple Listing Service® and the associated logos identify professional services rendered by members of CREA. Used under license.