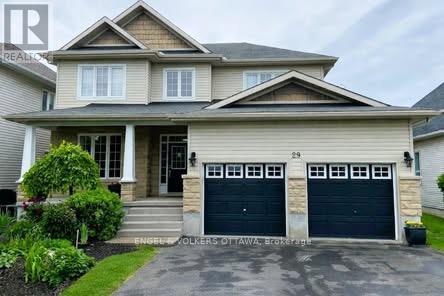
29 FRANKLIN CATHCART CRESCENT
Amenities
Description
Welcome to 29 Franklin Cathcart Crescent, a spacious and beautifully maintained detached home in the heart of Stittsville. Offering approximately 2,800 sq ft of living space on the upper levels only, this 4-bedroom, 2.5-bathroom home combines comfort, style, and functionality in a sought-after family-friendly neighbourhood.Step inside to discover tall ceilings, elegant rounded drywall corners, and hardwood flooring throughout. The bright open-concept layout is designed for both entertaining and everyday family living, with generous principal rooms and a well-appointed kitchen overlooking the private backyard. Outside, enjoy your own backyard retreat complete with a hot tub and gazebo, offering the perfect space to relax or host guests year-round. The private setting provides both comfort and tranquility rarely found in suburban living. Additional features include garage parking for one vehicle during the winter months and an unbeatable location close to parks, schools, shopping, restaurants, and all the amenities Stittsville has to offer. Lower level is occupied by Landlord, this home is for the top 2 floors only. Great for smaller family, professional couple or retirees. (id:52560)
Property Status
 |HOMELIFE/CIMERMAN REAL ESTATE LTD., Brokerage
The listing data is provided under copyright by the Toronto Regional Real Estate Board. The trademarks REALTOR®, REALTORS®, and the REALTOR® logo are controlled by REALTOR® Canada Inc. and identify real estate professionals who are members of The Canadian Real Estate Association (CREA). The trademarks MLS®, Multiple Listing Service® and the associated logos identify professional services rendered by members of CREA. Used under license.