529 - 1185 DUPONT STREET
Amenities
Description
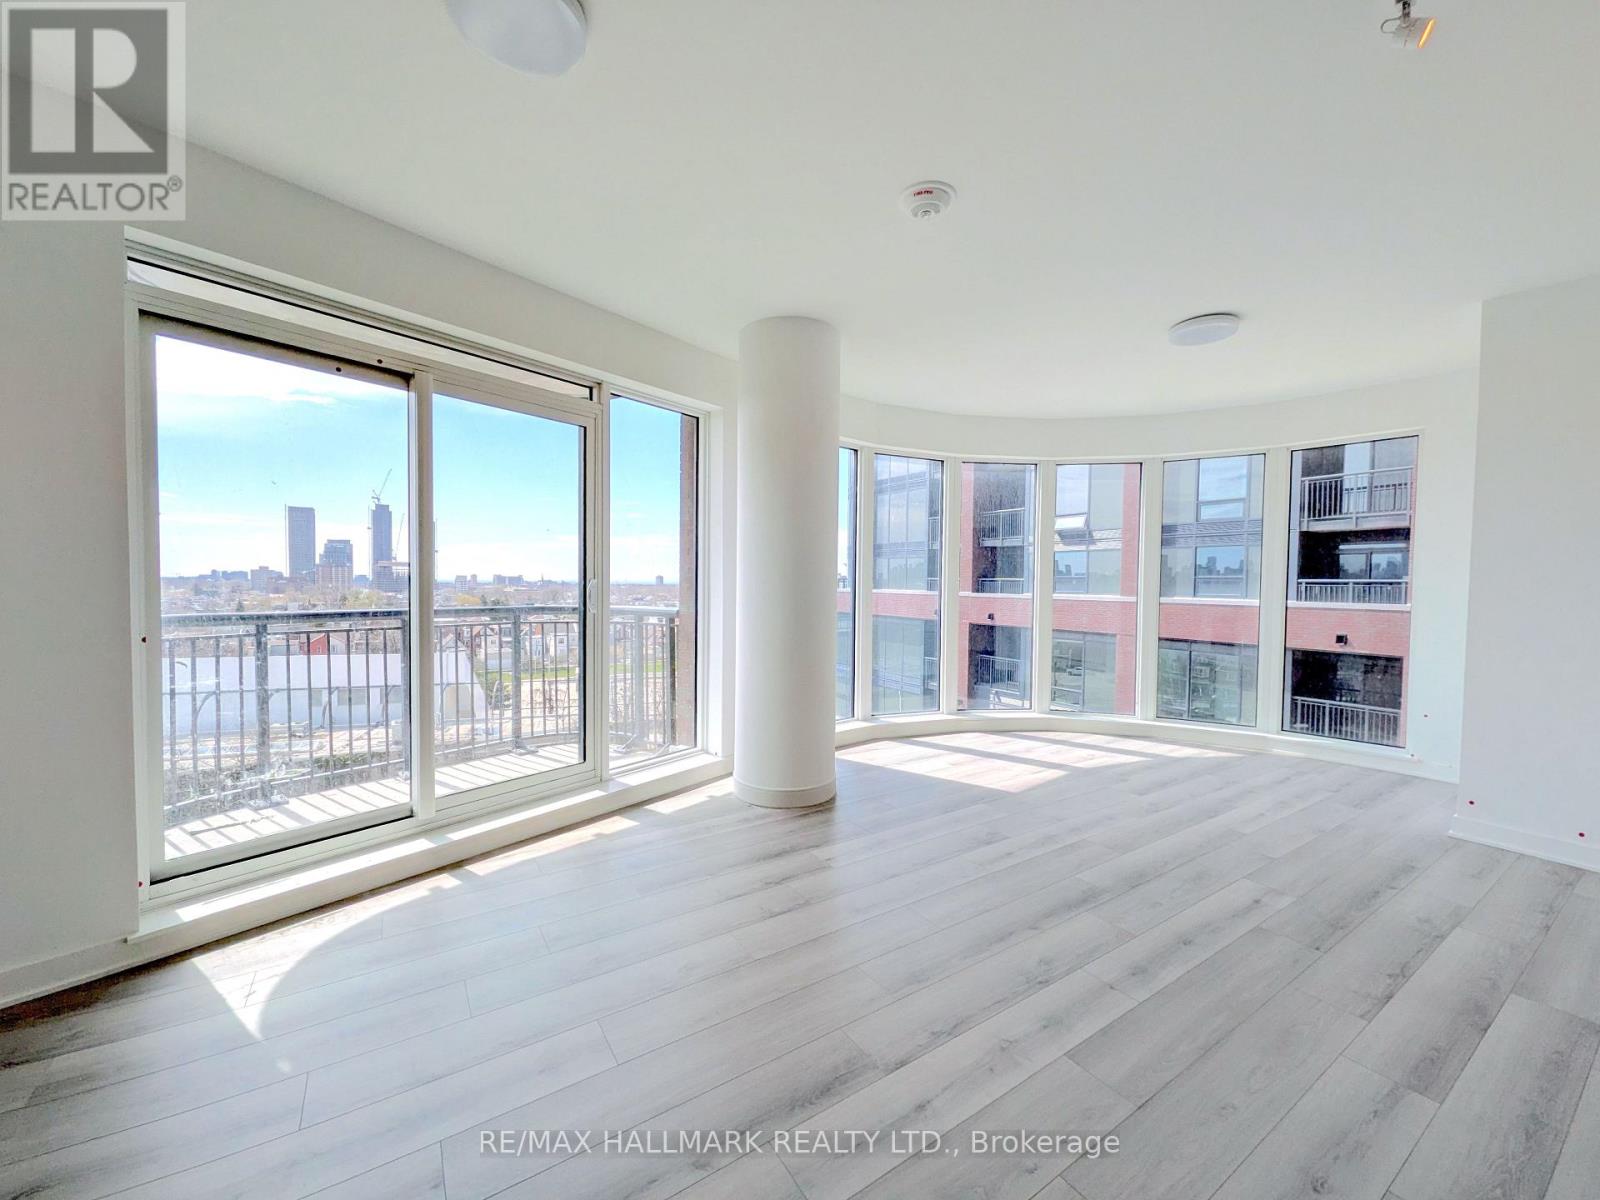
Breathtaking, unobstructed southern views of the Toronto skyline define this executive corner suite, offering a daily backdrop that truly sets this property apart. Spanning nearly 850 square feet, this residence delivers the rare gift of space in a market of shrinking floor plans. The intelligent layout features a proper foyer with closet storage, a split-bedroom plan for maximum privacy, and generous storage within each room-all complemented by an additional locker and included high-speed internet. The building itself offers an expansive breadth of amenities designed for a modern lifestyle, including a state-of-the-art gym, sleek party rooms, and outdoor terrace spaces. You are situated at the centre of a massive neighbourhood redevelopment, placing you steps from major transit like TTC and GO/UP Express. This is more than a lease; it is an opportunity to live in a vibrant, rapidly evolving community where industrial charm meets high-end urban convenience. With transit, parks, and elite amenities at your doorstep, this turnkey suite is ready for those who refuse to compromise on size or view. (id:52560)
Property Status
 |HOMELIFE/CIMERMAN REAL ESTATE LTD., Brokerage
The listing data is provided under copyright by the Toronto Regional Real Estate Board. The trademarks REALTOR®, REALTORS®, and the REALTOR® logo are controlled by REALTOR® Canada Inc. and identify real estate professionals who are members of The Canadian Real Estate Association (CREA). The trademarks MLS®, Multiple Listing Service® and the associated logos identify professional services rendered by members of CREA. Used under license.