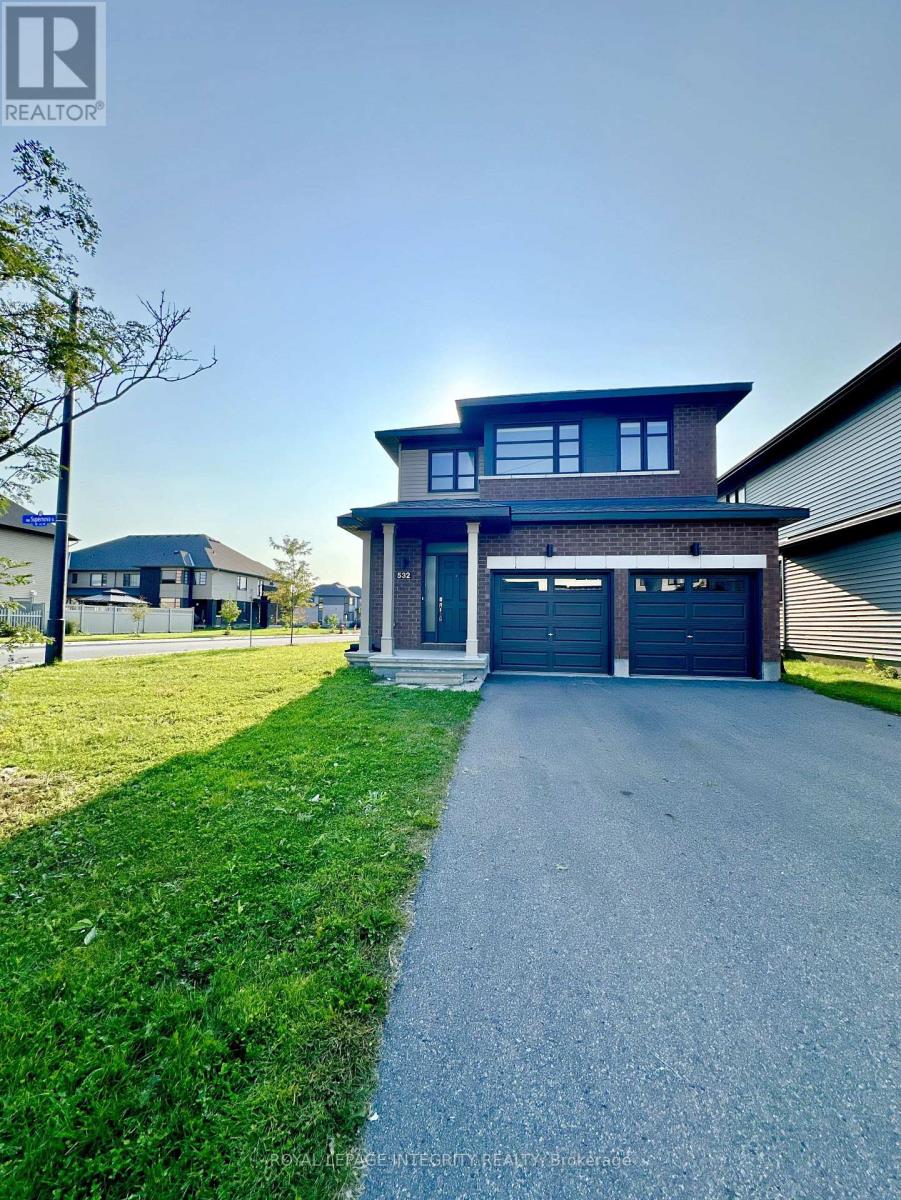
532 SUPERNOVA STREET
Amenities
Description
Welcome to 532 Supernova Street, a sun-filled, stylish 4-bedroom, 3.5-bathroom home on a premium corner lot! This beautifully crafted home features a bright, open-concept layout with elegant finishes throughout. The main floor boasts gleaming hardwood flooring, expansive windows, and a cozy fireplace that anchors the sun-filled living area. The modern kitchen is fully equipped with stainless steel appliances, upgraded countertops, stylish cabinetry, and generous workspace perfect for both daily living and entertaining. Upstairs, the spacious primary suite offers a peaceful retreat with a walk-in closet and a luxurious 4-piece ensuite. Three additional bedrooms, two full bathrooms, and a convenient second-floor laundry room complete the upper level.The fully finished basement provides a versatile living area with its own full 4-piece bathroom, ideal for guests, a home gym, or an office. Additional highlights include tile, hardwood, and carpet flooring, numerous upgrades throughout, and a spacious layout suited for growing families or professionals working from home.Located in a thriving community just minutes from top-rated schools, parks, shopping, dining, and public transit. Deposit $6,760. The current tenants are moving out because they have purchased a new home. The earliest move-in date is July 16, 2026. (id:52560)
Property Status
 |HOMELIFE/CIMERMAN REAL ESTATE LTD., Brokerage
The listing data is provided under copyright by the Toronto Regional Real Estate Board. The trademarks REALTOR®, REALTORS®, and the REALTOR® logo are controlled by REALTOR® Canada Inc. and identify real estate professionals who are members of The Canadian Real Estate Association (CREA). The trademarks MLS®, Multiple Listing Service® and the associated logos identify professional services rendered by members of CREA. Used under license.