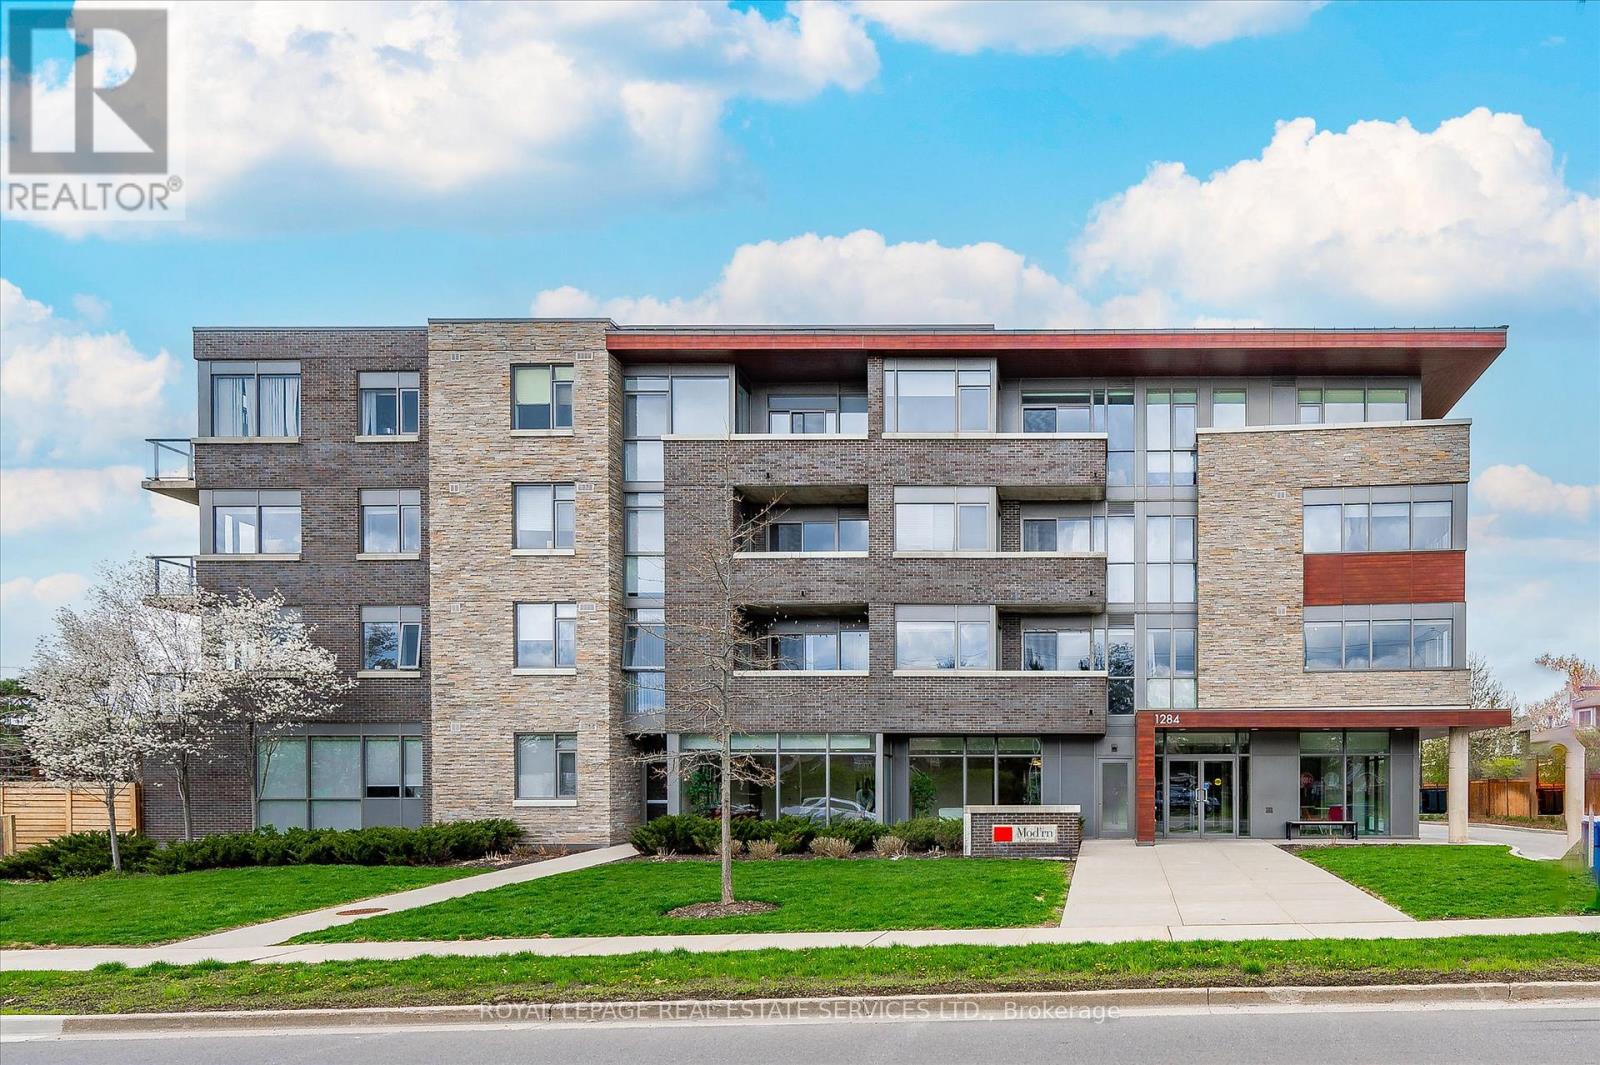
111 - 1284 GUELPH LINE
Amenities
Description
EXCEPTIONAL RENTAL OPPORTUNITY IN A BOUTIQUE FOUR-STOREY CONDOMINIUM! STYLISH ONE BEDROOM PLUS DEN SUITE! Beautifully appointed one bedroom plus den condominium offering 10' ceilings, wide-plank luxury vinyl flooring, and a thoughtfully designed open concept layout ideal for modern living and entertaining. The inviting living area seamlessly extends to an impressive 21' x 12' private terrace with sleek glass panels, creating an exceptional indoor-outdoor lifestyle. The contemporary kitchen is both stylish and functional, featuring granite countertops, an abundance of cabinetry, integrated appliances, and a generous island with seating for four. A spacious primary bedroom is complemented by a versatile den perfect for a home office or guest space, while a spa-inspired four-piece bathroom and convenient in-suite laundry complete the interior. Two side-by-side parking spaces ideally located near the elevator, along with a dedicated storage locker, are included. The monthly rental fee includes building insurance, common elements, heat, central air conditioning, water, and parking. Residents of the desirable Mod'rn Condominium enjoy premium amenities, including a party room with fireplace and full kitchen, rooftop patio with BBQs, dining and lounge areas, and visitor parking. Ideally situated close to parks, shopping, restaurants, entertainment, Burlington Centre, and vibrant downtown Burlington, with easy access to public transit, major highways, and the GO Train. Sophisticated urban living in one of Burlington's most convenient and connected locations. (certain images have been digitally enhanced) (id:52560)
Property Status
 |HOMELIFE/CIMERMAN REAL ESTATE LTD., Brokerage
The listing data is provided under copyright by the Toronto Regional Real Estate Board. The trademarks REALTOR®, REALTORS®, and the REALTOR® logo are controlled by REALTOR® Canada Inc. and identify real estate professionals who are members of The Canadian Real Estate Association (CREA). The trademarks MLS®, Multiple Listing Service® and the associated logos identify professional services rendered by members of CREA. Used under license.