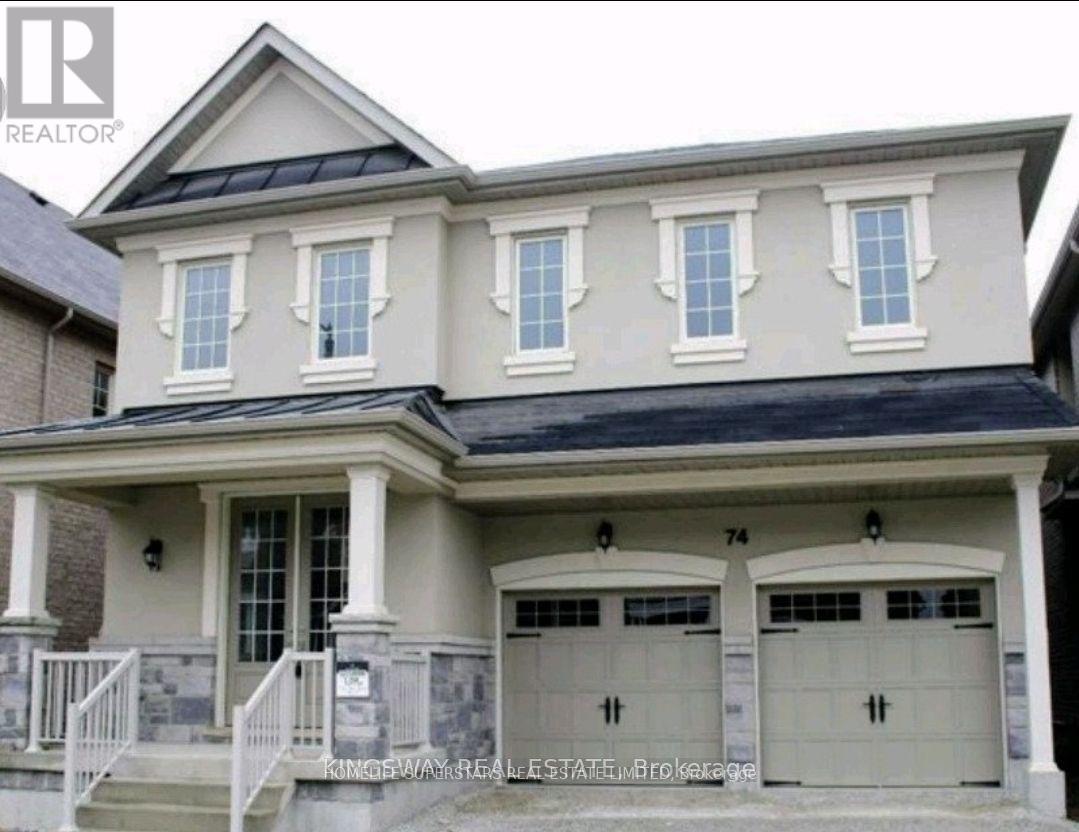
74 RUSSEL CREEK DRIVE
Description
Beautiful Upgraded Detached Home, 8 Feet Tall Front and Interior Doors Through Main Floor, New Window Coverings, Porcelain Tiles Through Main Floor, Modern Rectangle Handrail With Iron Pickets Stairs, Custom Kitchen Cabinetry With Iced Almond Granite Stone & Matching Backsplash, Undermount Sink In Centre Island, Smooth Ceiling 9 Feet Main Floor, Top End 4 Door SS Fridge, Frameless Glass Shower Master Ensuite,2 Sinks Shared Washroom, Huge Backyard Deck (id:52560)
Property Status
 |HOMELIFE/CIMERMAN REAL ESTATE LTD., Brokerage
The listing data is provided under copyright by the Toronto Regional Real Estate Board. The trademarks REALTOR®, REALTORS®, and the REALTOR® logo are controlled by REALTOR® Canada Inc. and identify real estate professionals who are members of The Canadian Real Estate Association (CREA). The trademarks MLS®, Multiple Listing Service® and the associated logos identify professional services rendered by members of CREA. Used under license.