1102 - 460 DUNDAS STREET E
Amenities
Description
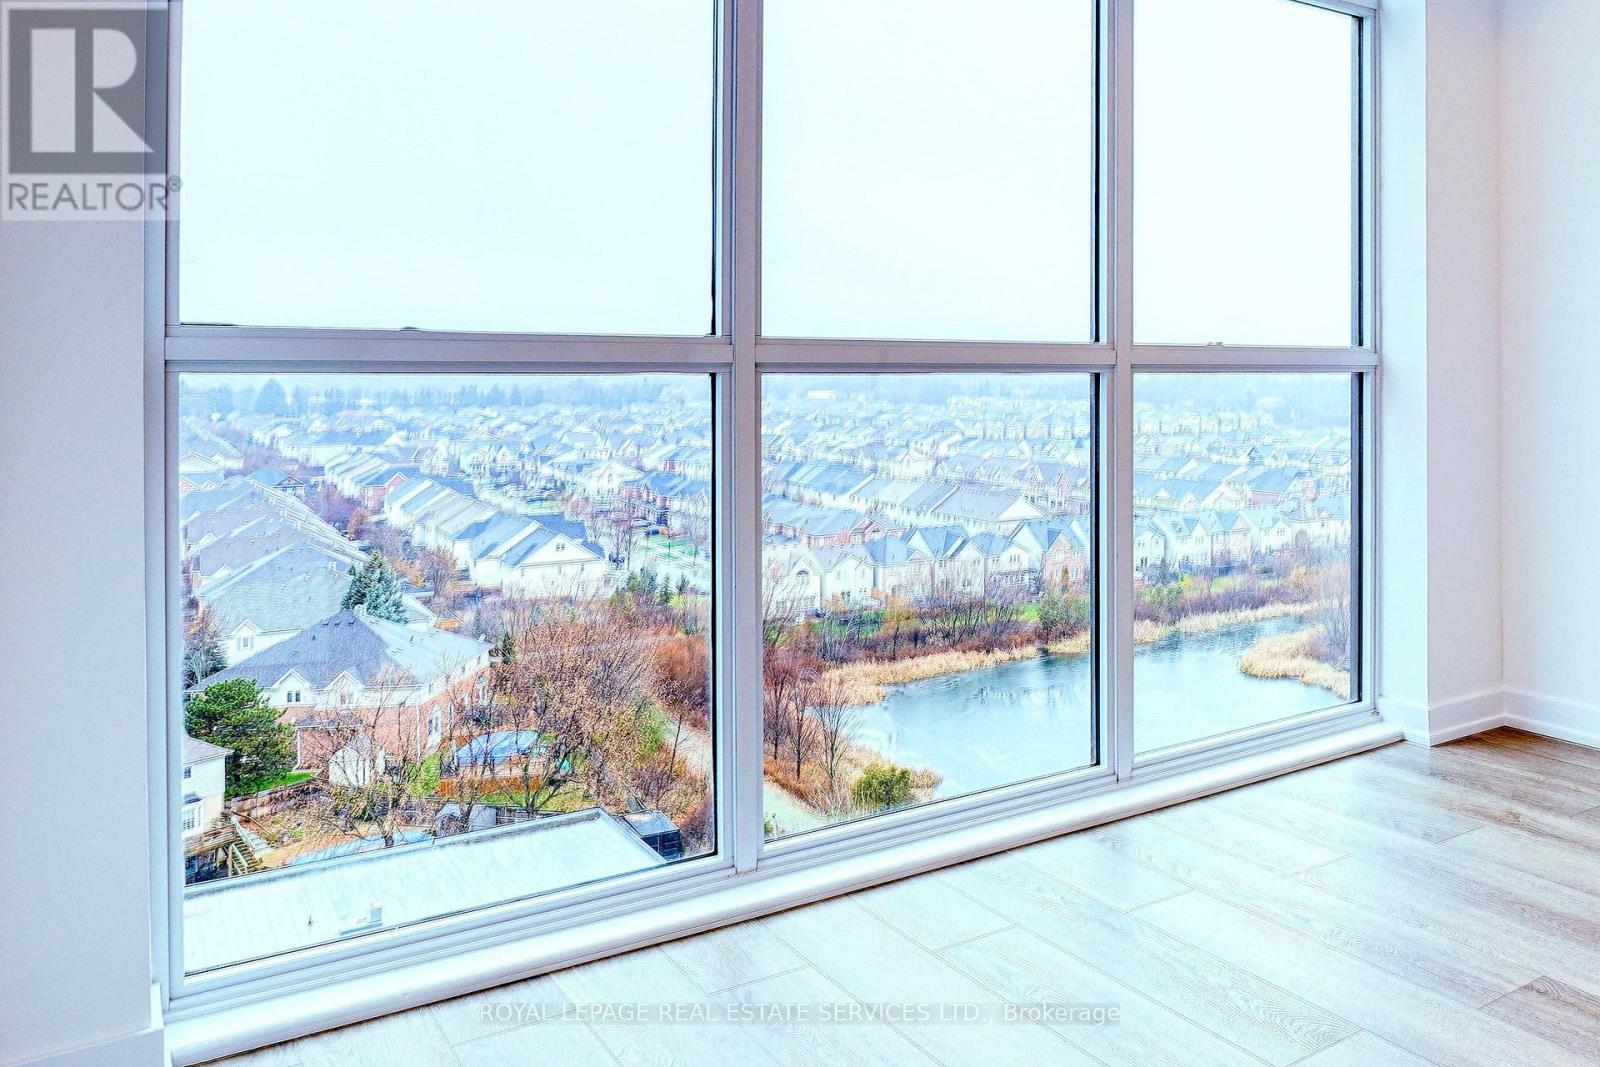
Welcome to the Trend Community in Waterdown, overlooking the welcoming greenery of North Burlington from the window of your Condo. This Brand New Stunning 2 Beds, 2 Baths 880 sqft unit boasts an abundance of natural light with windows throughout with the amazing views of lush green Waterdown and glimpses of Lake Ontario. Automated Neutrally Colored Blinds compliments windows of the Apartment all through allowing control of how much Natural light is allowed in. The Open concept Kitchen has rich upgraded white cabinets with beautiful quartz countertops and High-end upgraded Stainless steel appliances. The Spacious Primary Bedroom has its own 3 piece Ensuite with stunning glass shower, quartz cabinet top, upgraded ceramic tiles and upgraded under mount sink. Second room is very conveniently sized, Living room and second 4 piece bath are rich with upgraded tiles and Laminate floorings. Your convenience is assured with Ensuite Laundry that has upgraded extra load stacked Washer and Dryer, 1 underground parking spot and 1 spot storage Locker. The Amenities include Fitness Centre, Rooftop Patio, Bike storage, Party room. This amazing unit located in the Waterdown Neighborhood is surrounded by excellent dining options, shopping, schools and parks. Don't miss this great opportunity, it won't last long. This Condo is 5 minutes to reach the Aldershot Go station, 10 minutes to Downtown Burlington, 15 minutes to Downtown Hamilton and 20 minutes to Mississauga. (id:52560)
Property Status
 |HOMELIFE/CIMERMAN REAL ESTATE LTD., Brokerage
The listing data is provided under copyright by the Toronto Regional Real Estate Board. The trademarks REALTOR®, REALTORS®, and the REALTOR® logo are controlled by REALTOR® Canada Inc. and identify real estate professionals who are members of The Canadian Real Estate Association (CREA). The trademarks MLS®, Multiple Listing Service® and the associated logos identify professional services rendered by members of CREA. Used under license.