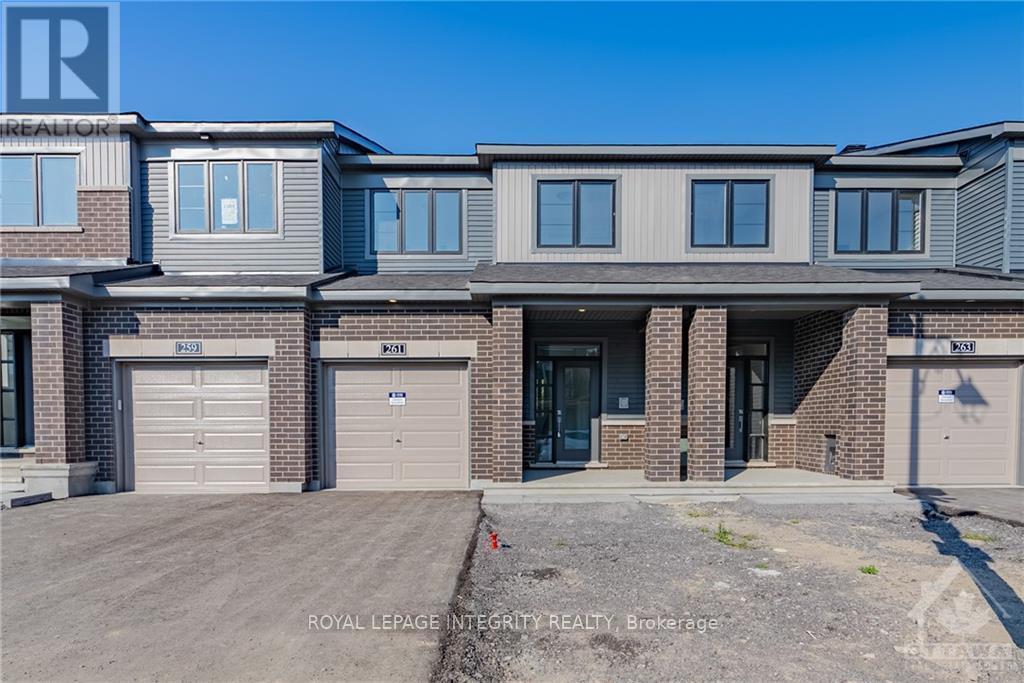
261 ELSIE MACGILL WALK
Amenities
Description
Explore this beautiful Minto Monterey model home in the sought-after Brookline community - with no rear neighbours for added privacy! This well-maintained home offers 3 bedrooms, 4 bathrooms, and a fully finished basement complete with an additional powder room on the lower level.The main floor features 9-foot ceilings, hardwood flooring, and a bright open-concept layout. The upgraded kitchen includes quartz countertops, a large central island, stainless steel appliances, and an additional pantry for extra storage. The spacious dining and living areas are filled with natural light from oversized windows and centered around a cozy gas fireplace.Upstairs, you'll find three generously sized bedrooms, including a spacious primary retreat with a walk-in closet and a private 4-piece ensuite. Convenient second-floor laundry adds to the home's functionality.Ideally located just minutes from Kanata High Tech Park, DND Carling Campus, top-rated schools, parks, and shopping plazas.Available August 1st. (id:52560)
Property Status
 |HOMELIFE/CIMERMAN REAL ESTATE LTD., Brokerage
The listing data is provided under copyright by the Toronto Regional Real Estate Board. The trademarks REALTOR®, REALTORS®, and the REALTOR® logo are controlled by REALTOR® Canada Inc. and identify real estate professionals who are members of The Canadian Real Estate Association (CREA). The trademarks MLS®, Multiple Listing Service® and the associated logos identify professional services rendered by members of CREA. Used under license.