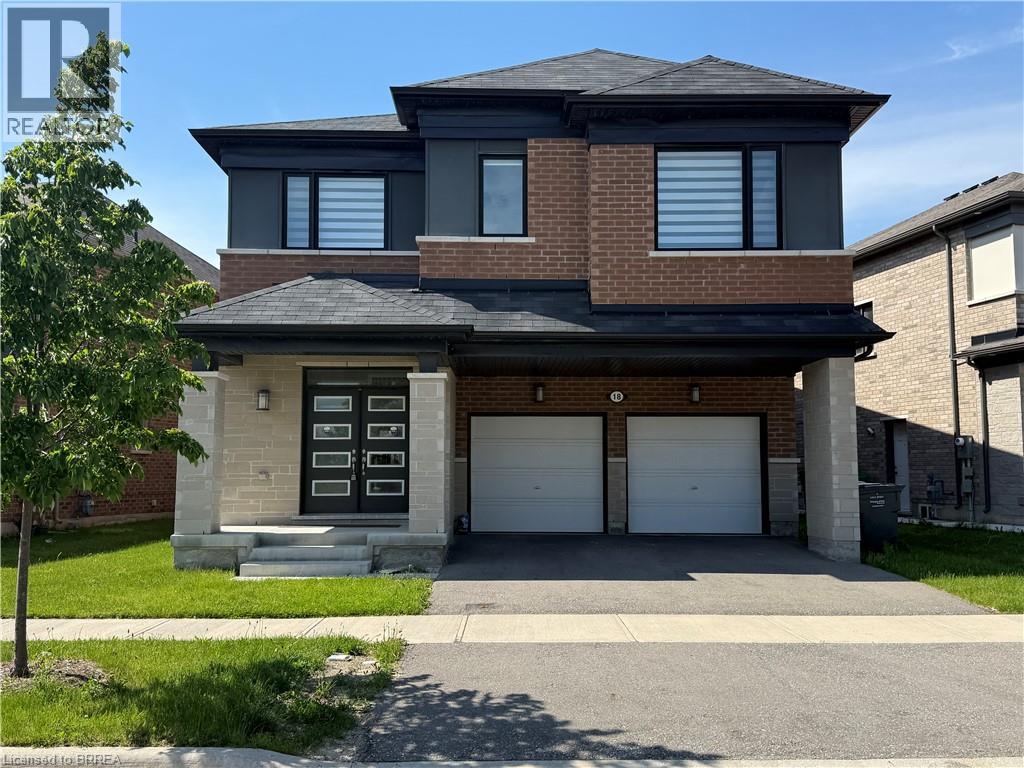
18 DOLUCCI Crescent
Amenities
Description
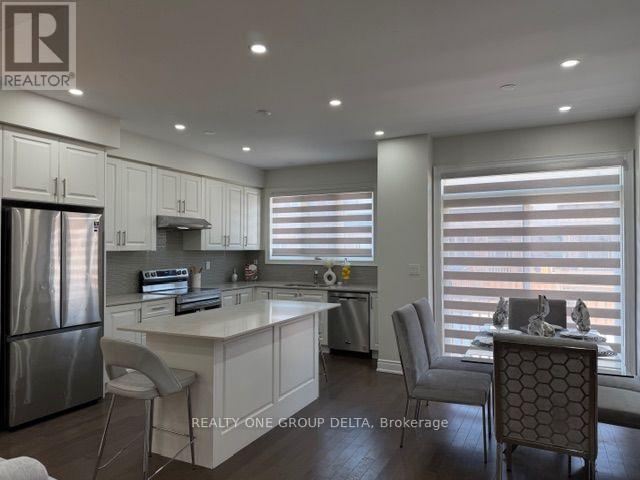
Welcome to this stunning luxury detached home offering approximately 2,880 sq. ft. of beautifully designed living space! Featuring an impressive open-concept layout, the main floor welcomes you with a grand foyer, elegant floor tiles, and a modern chef-inspired kitchen complete with quartz countertops and ample cabinetry. The bright and spacious family room and dining area showcase hardwood flooring, creating the perfect setting for entertaining and family gatherings. The second floor features elegant oak stairs leading to a huge primary bedroom retreat with a spacious ensuite washroom. Three additional generously sized bedrooms provide comfort for the whole family, with two bedrooms offering beautiful front-facing views. A conveniently located second floor laundry room adds extra practicality and convenience. This beautiful home combines luxury, comfort, and functionality- an excellent opportunity for growing families. (id:52560)
Location
18 DOLUCCI Crescent, Brampton, Ontario
Property Status
Similar properties
 |HOMELIFE/CIMERMAN REAL ESTATE LTD., Brokerage
The listing data is provided under copyright by the Toronto Regional Real Estate Board. The trademarks REALTOR®, REALTORS®, and the REALTOR® logo are controlled by REALTOR® Canada Inc. and identify real estate professionals who are members of The Canadian Real Estate Association (CREA). The trademarks MLS®, Multiple Listing Service® and the associated logos identify professional services rendered by members of CREA. Used under license.