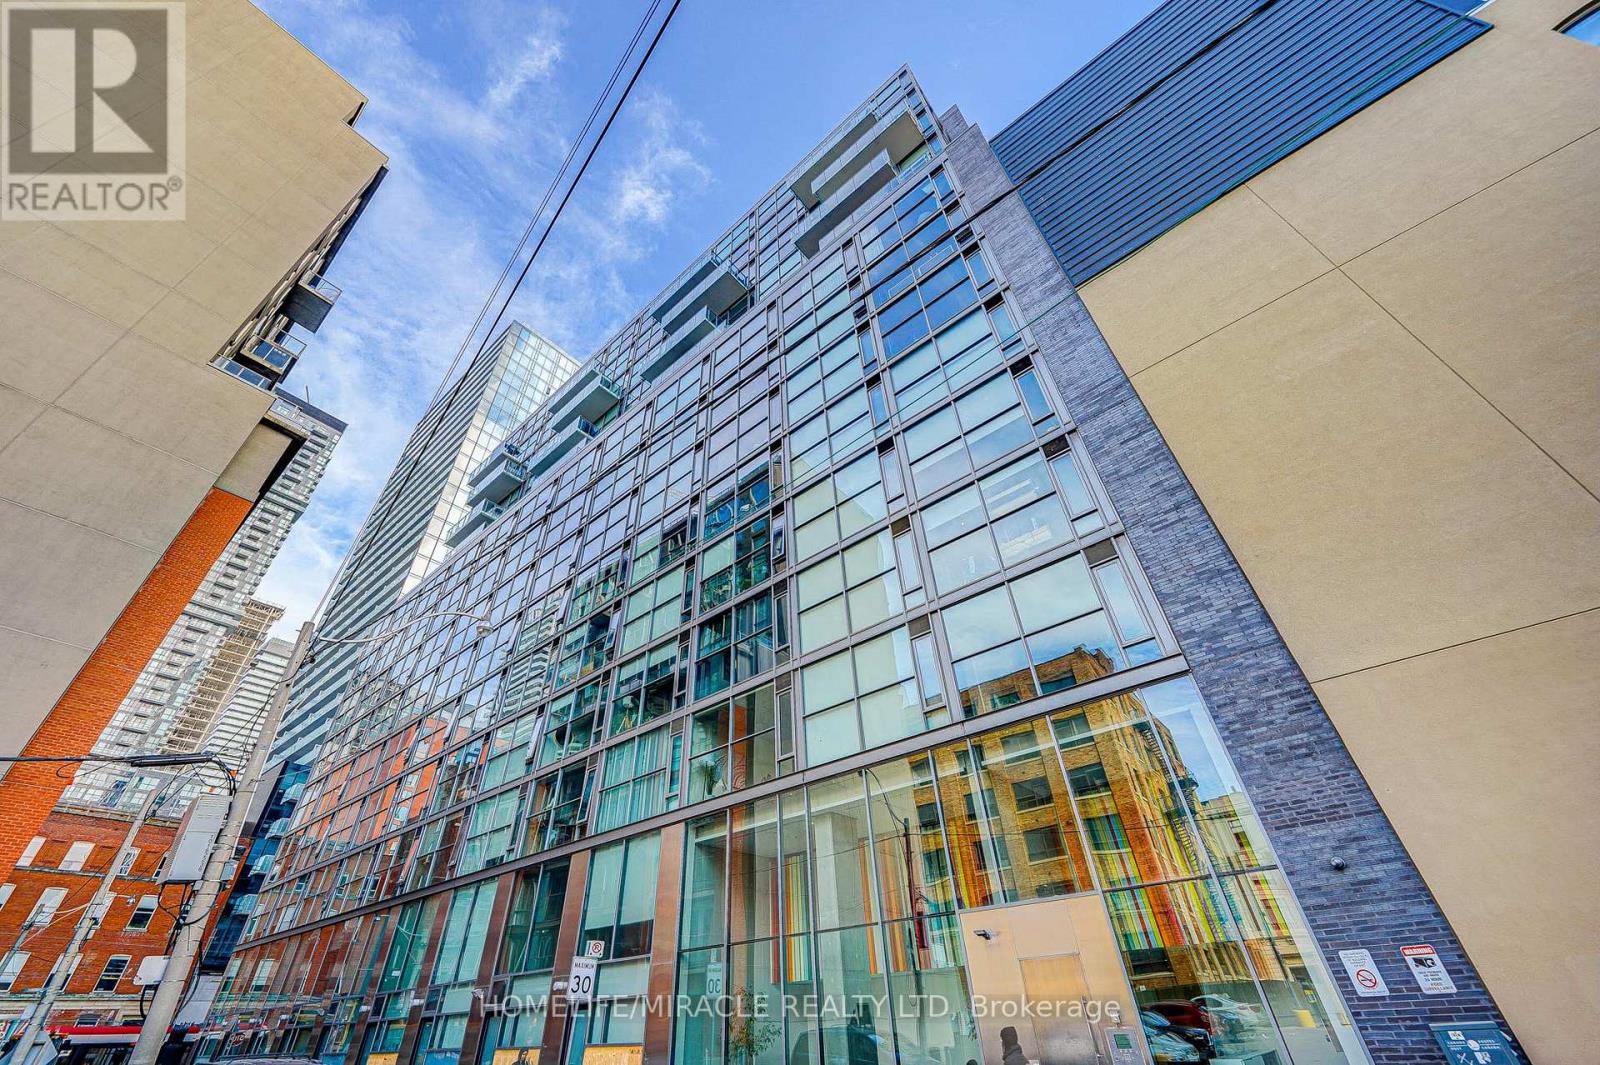
701 - 25 OXLEY STREET
Amenities
Description
Welcome to 25 Oxley St - a sophisticated loft-inspired suite where industrial character meets refined city living. Spanning 870 sq. ft., this thoughtfully designed space features soaring 9' exposed concrete ceilings, floor-to-ceiling windows, and rich engineered hardwood floors that flood the home with light and texture. The open-concept layout flows seamlessly from the sleek entertainer's kitchen - outfitted with stainless steel appliances, Caesar Stone countertops, and generous storage - into bright, airy living and dining areas. A generous den offers the flexibility to serve as a dedicated home office or a second bedroom, making this suite as practical as it is beautiful. Tucked away on a quiet street in the heart of the King-Queen corridor, this boutique building delivers the best of downtown Toronto with surprisingly low maintenance fees. Walk to restaurants, cafés, transit, and everything the city has to offer - then come home to a peaceful retreat. Includes 1 parking spot and 1 locker. Pics from previous listing. (id:52560)
Property Status
 |HOMELIFE/CIMERMAN REAL ESTATE LTD., Brokerage
The listing data is provided under copyright by the Toronto Regional Real Estate Board. The trademarks REALTOR®, REALTORS®, and the REALTOR® logo are controlled by REALTOR® Canada Inc. and identify real estate professionals who are members of The Canadian Real Estate Association (CREA). The trademarks MLS®, Multiple Listing Service® and the associated logos identify professional services rendered by members of CREA. Used under license.