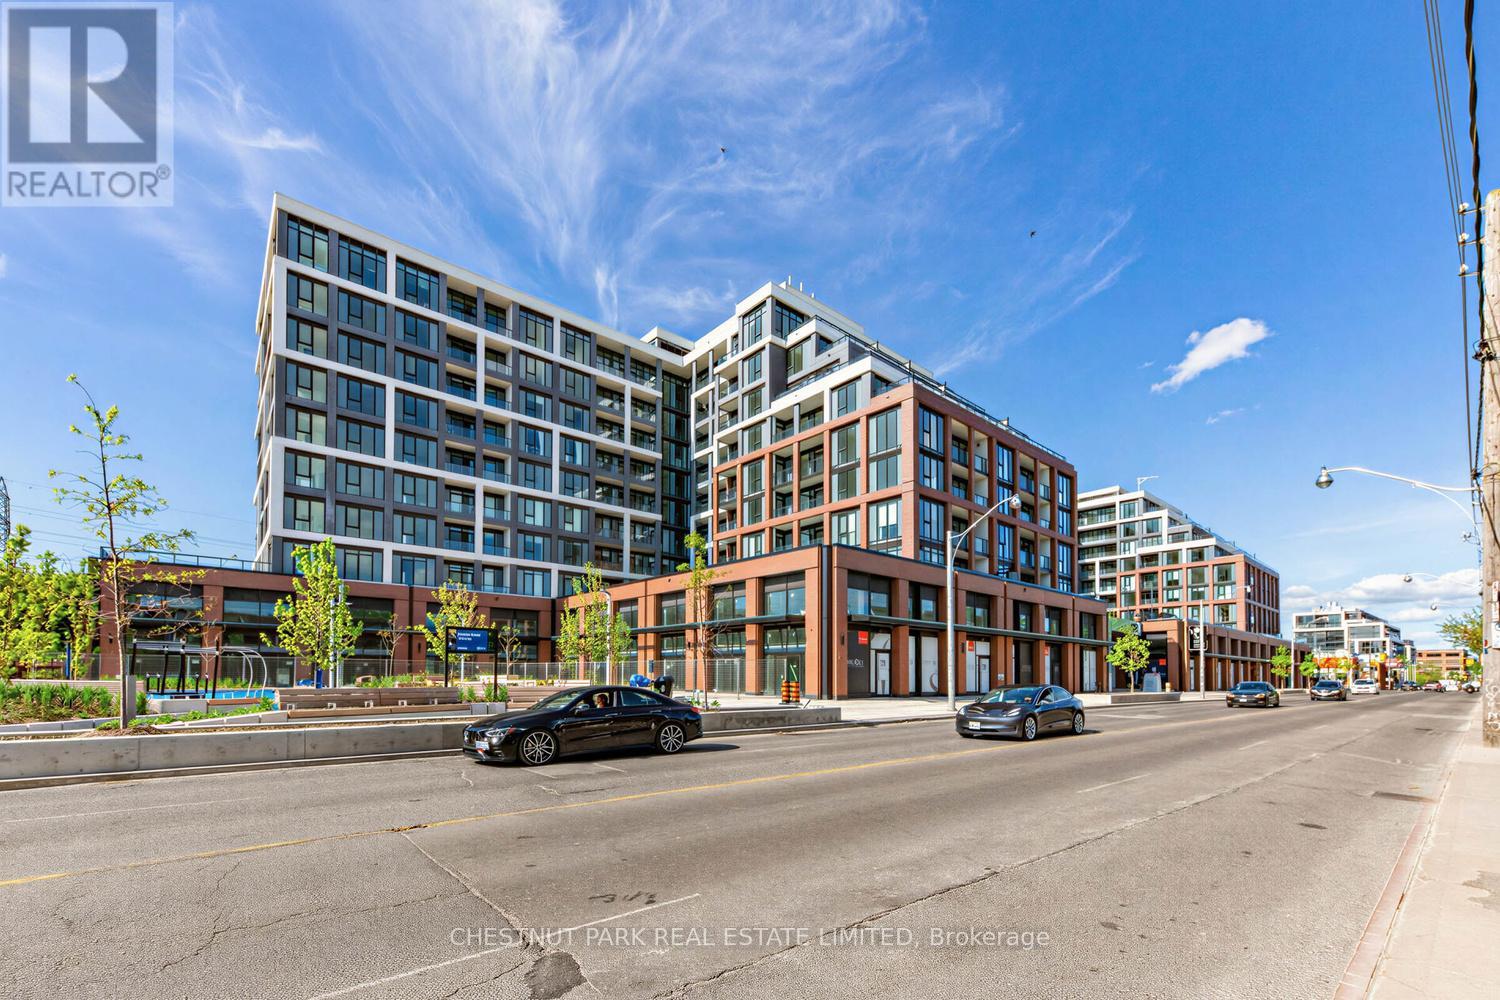
735 - 858 DUPONT STREET
Amenities
Description
Brand new, never lived in suite at Tridel-built The Dupont. Includes 1 parking space, 1 storage locker, Rogers internet and upgraded kitchen (full-size appliances, induction cooktop, premium stone countertop and backsplash). Bright natural light from large south-facing balcony and all windows, overlooking outdoor pool, treetops and city skyline, set-back from street activity. Functional, open-concept floor plan with 2 large bedrooms and den, best positioning for private views. Bedroom closets feature double/single hanging and shelving for optimal storage. Impressive amenities include 24-hour concierge, gym, spacious co-ed steam room, sauna, lounge and entertaining spaces and children's play areas. Great location with best of urban and green conveniences at doorstep: Farm Boy grocer and eclectic shops, restaurants & cafes along Geary Avenue; 10 minute walk from Ossington subway, Bloor Street shops and services; and Christie Pits park (id:52560)
Property Status
 |HOMELIFE/CIMERMAN REAL ESTATE LTD., Brokerage
The listing data is provided under copyright by the Toronto Regional Real Estate Board. The trademarks REALTOR®, REALTORS®, and the REALTOR® logo are controlled by REALTOR® Canada Inc. and identify real estate professionals who are members of The Canadian Real Estate Association (CREA). The trademarks MLS®, Multiple Listing Service® and the associated logos identify professional services rendered by members of CREA. Used under license.