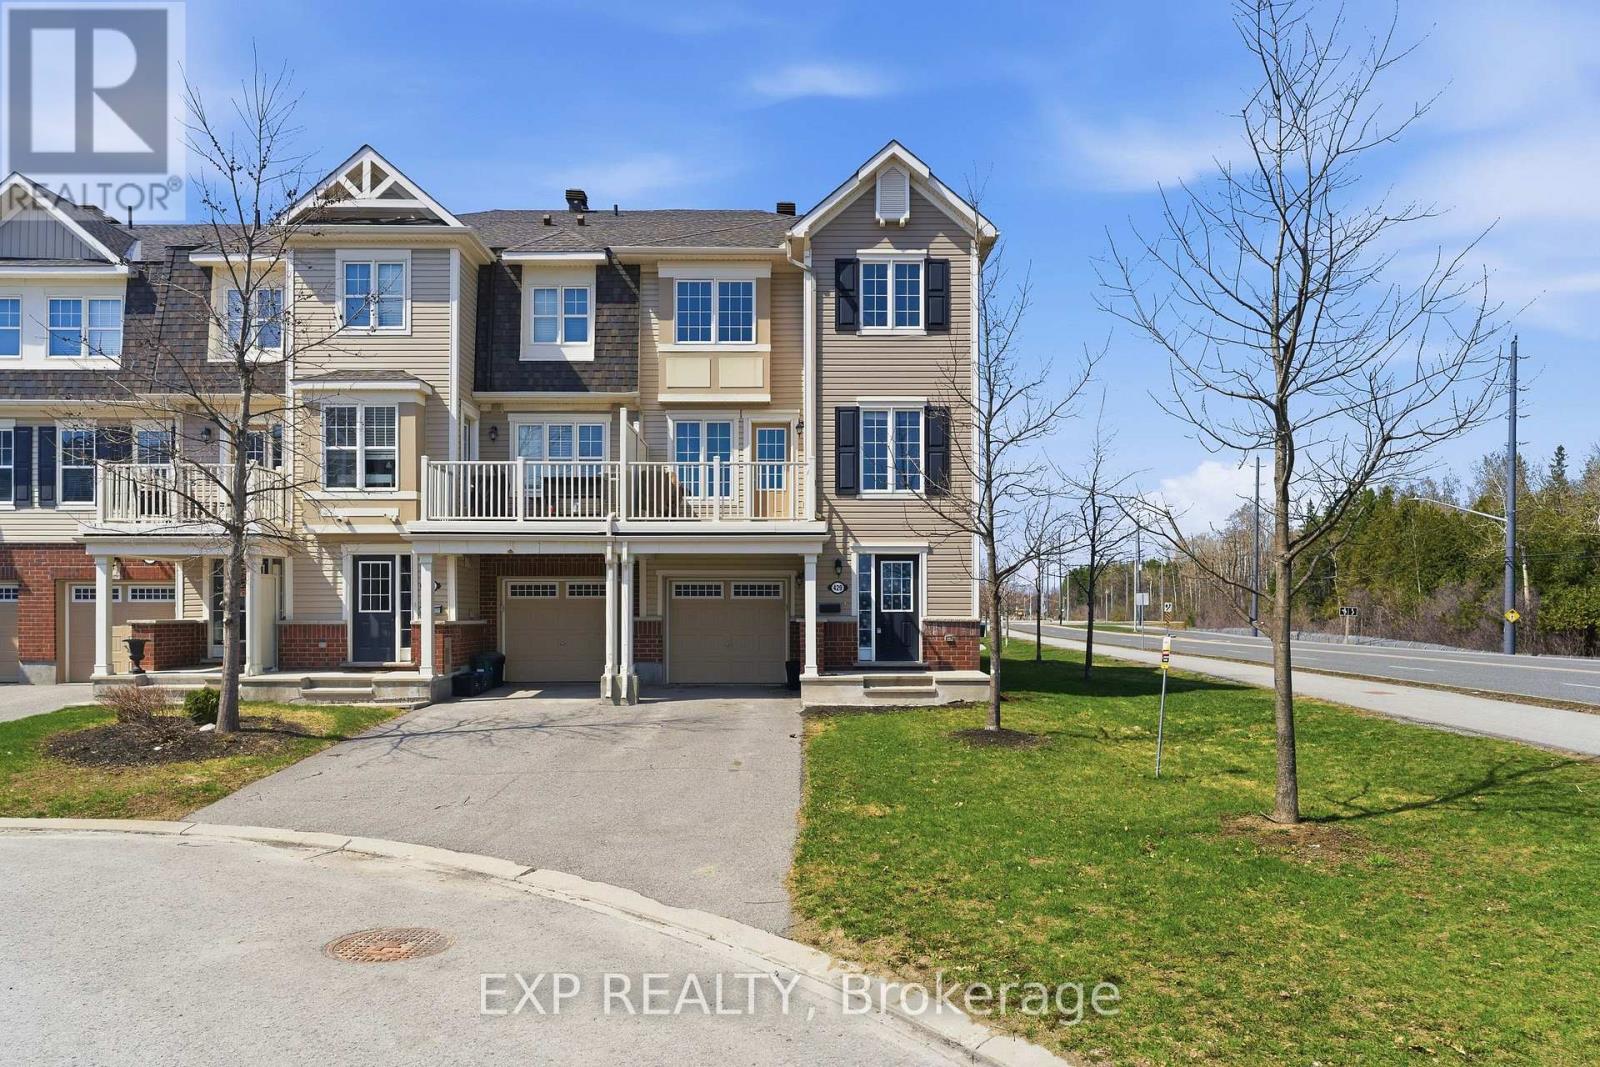
429 ROSINGDALE STREET
Amenities
Description
Welcome to 429 Rosingdale Street, an end-unit freehold townhouse set apart by its position at the very end of the street with a private side yard you simply do not get with the rest of the row. Step inside to a tiled foyer with interior access from the attached garage, leading to a dedicated laundry room with a window and front-load washer and dryer, plus a utility room that keeps everyday living organized. The main level is finished with rich dark hardwood and an open-concept layout that brings the living room, dining area, and kitchen together without losing distinct zones for each. The kitchen anchors the floor with white shaker cabinetry, dark granite counters, a grey subway tile backsplash, stainless appliances, and a peninsula breakfast bar that doubles as a casual eat-in spot, while the dining area sits bright and open under a chandelier with room for a full table. Patio doors off the living room lead to a private wood-deck balcony with white railings, the perfect place for morning coffee or weeknight grilling. A powder room on this level keeps things practical for guests. Upstairs, the primary suite features a walk-in closet and a private ensuite with a double-sink vanity, a setup you rarely see in a townhouse. A second well-sized bedroom and a full bathroom with a soaker tub round out the level. Outside, the end-of-street location, side yard, attached garage, and private driveway give you parking and elbow room you would expect in a much larger property. Steps from parks, walking trails, schools, the community campus, and a shopping plaza with everyday essentials, this is Kanata living done right (id:52560)
Property Status
 |HOMELIFE/CIMERMAN REAL ESTATE LTD., Brokerage
The listing data is provided under copyright by the Toronto Regional Real Estate Board. The trademarks REALTOR®, REALTORS®, and the REALTOR® logo are controlled by REALTOR® Canada Inc. and identify real estate professionals who are members of The Canadian Real Estate Association (CREA). The trademarks MLS®, Multiple Listing Service® and the associated logos identify professional services rendered by members of CREA. Used under license.