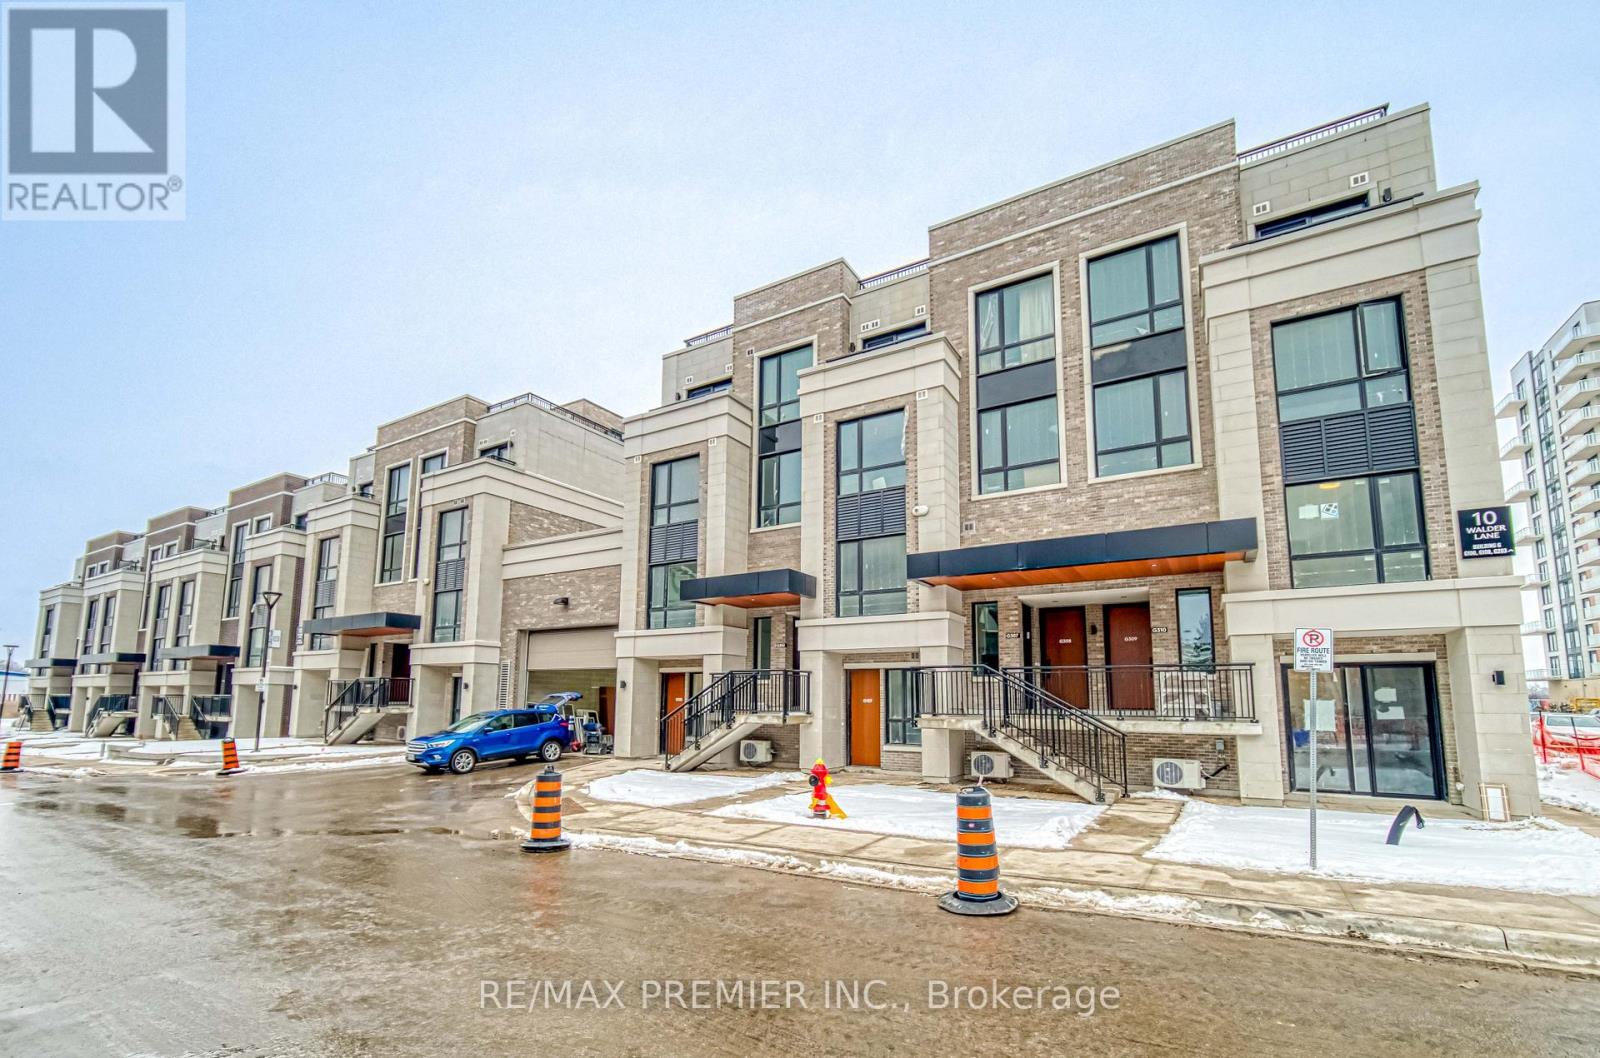
G-106 - 10 WALDER LANE
Amenities
Description
Rarely offered ground-level corner unit in the heart of Richmond Hill, delivering the perfect blend of luxury, convenience, and true bungalow-style living-all with no stairs. This brand new, never-lived-in suite offers 1,061 sq ft of thoughtfully designed interior space, paired with an exceptional 1,580 sq ft of exclusive private, fenced patio and yard area, creating a rare indoor-outdoor living experience. Built by renowned Armour Heights, this concrete and steel building ensures superior craftsmanship, durability, and soundproofing. The home features a modern open-concept layout with soaring 10-ft ceilings, elegant 8-ft doors, expansive windows that flood the space with natural light, and warm hardwood flooring throughout, creating a refined yet comfortable atmosphere. The chef-inspired kitchen is designed to impress, showcasing extended cabinetry, quartz countertops, premium Miele appliances, including a retractable built-in hood fan, and a smart home control system for effortless modern living. Every detail has been carefully curated to balance style and functionality. This unit includes a dedicated underground parking space, locker, and additional in-suite storage, offering both convenience and practicality. Step outside to your expansive private patio and backyard-perfect for entertaining, relaxing, or enjoying a quiet retreat. The outdoor space is fully maintained for you, with snow removal and landscaping taken care of, offering a truly maintenance-free lifestyle. The beautifully landscaped grounds include a custom playground, while the building offers exceptional amenities such as heated underground parking with a car wash station, a dedicated dog wash area, and an emergency generator for common areas. (id:52560)
Property Status
 |HOMELIFE/CIMERMAN REAL ESTATE LTD., Brokerage
The listing data is provided under copyright by the Toronto Regional Real Estate Board. The trademarks REALTOR®, REALTORS®, and the REALTOR® logo are controlled by REALTOR® Canada Inc. and identify real estate professionals who are members of The Canadian Real Estate Association (CREA). The trademarks MLS®, Multiple Listing Service® and the associated logos identify professional services rendered by members of CREA. Used under license.