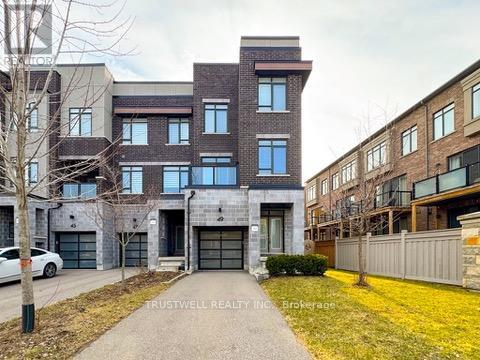
49 FANCAMP DRIVE
Amenities
Description
This bright and spacious end-unit townhouse in the highly sought-after Patterson community offers a sun-drenched, east-facing layout with a carpet-free interior, 9-foot ceilings, and an inviting open-concept design perfect for comfortable everyday living.The modern kitchen features quartz countertops, abundant cabinetry, generous pantry storage, and overlooks the family room, creating the perfect space for entertaining. The main floor also features a dining room with a walkout to a balcony, alongside a bright and spacious den that can be used as a home office. Walk out from the main living area to a private deck that over looks a fully fenced backyard, ideal for relaxing or hosting guests.Upstairs, enjoy the convenience of second-floor laundry and well-proportioned bedrooms. The primary bedroom features a bright and spacious spa-like ensuite bath and a huge walk-in closet. The oversized tandem garage provides exceptional flexibility with ample room for storage, a workshop, or parking for two small vehicles. A rare double driveway with no sidewalk offers parking for up to two additional vehicles.Ideally located just minutes from Maple GO Station, Walmart, grocery stores, restaurants, schools, parks, and everyday amenities, this move-in-ready home combines space, convenience, and an unbeatable family-friendly location. (id:52560)
Property Status
 |HOMELIFE/CIMERMAN REAL ESTATE LTD., Brokerage
The listing data is provided under copyright by the Toronto Regional Real Estate Board. The trademarks REALTOR®, REALTORS®, and the REALTOR® logo are controlled by REALTOR® Canada Inc. and identify real estate professionals who are members of The Canadian Real Estate Association (CREA). The trademarks MLS®, Multiple Listing Service® and the associated logos identify professional services rendered by members of CREA. Used under license.