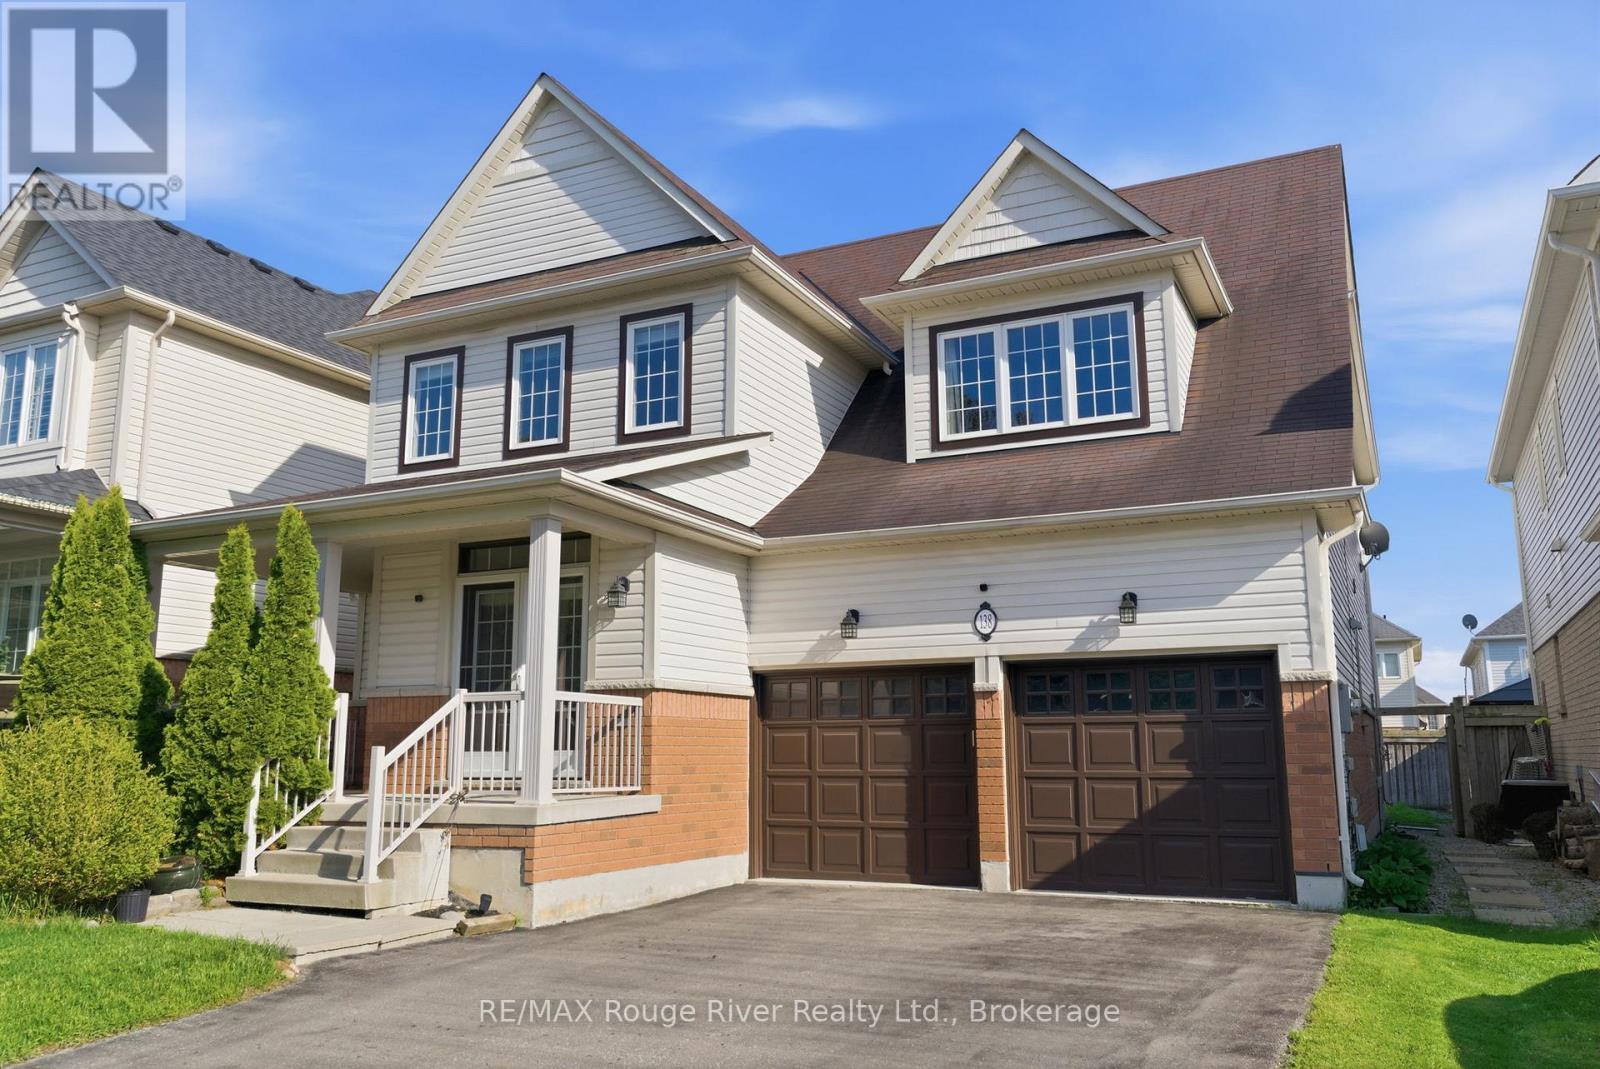
138 KERSEY CRESCENT
Amenities
Description
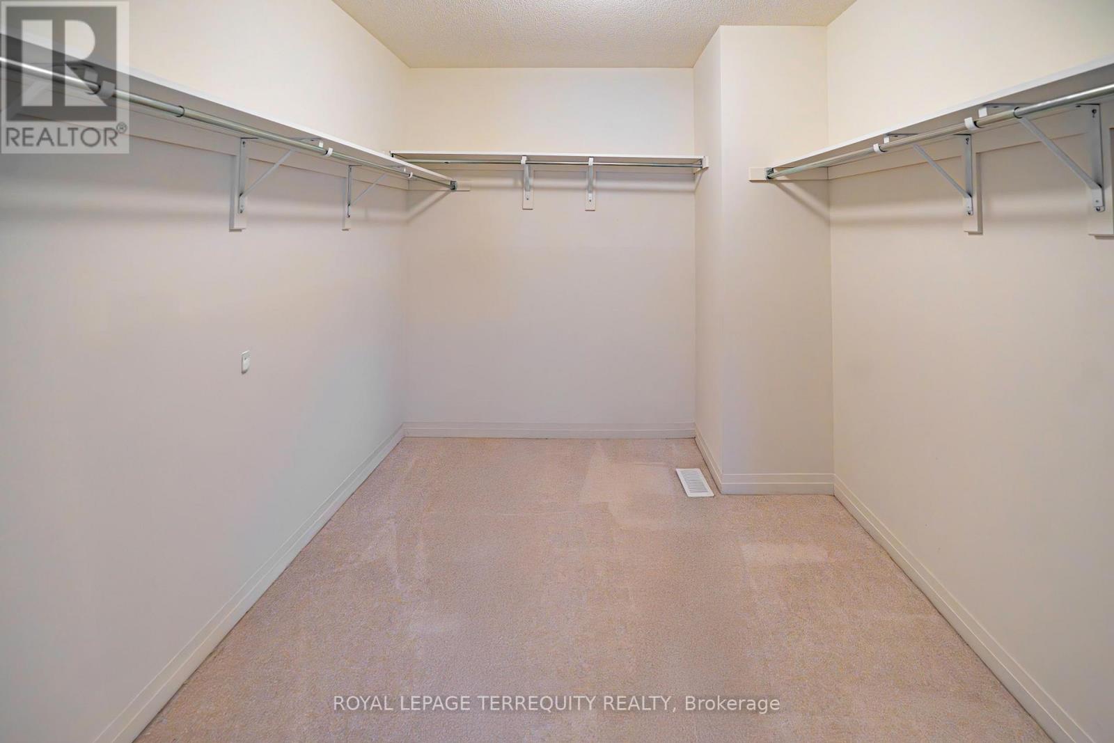
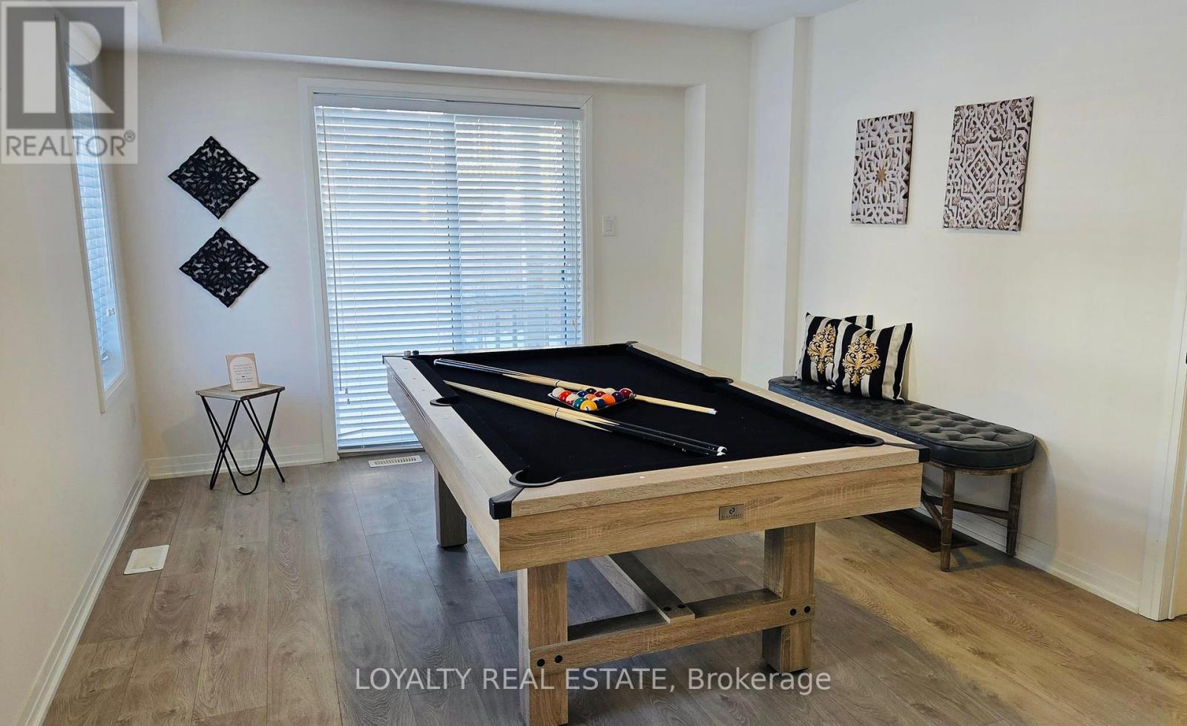
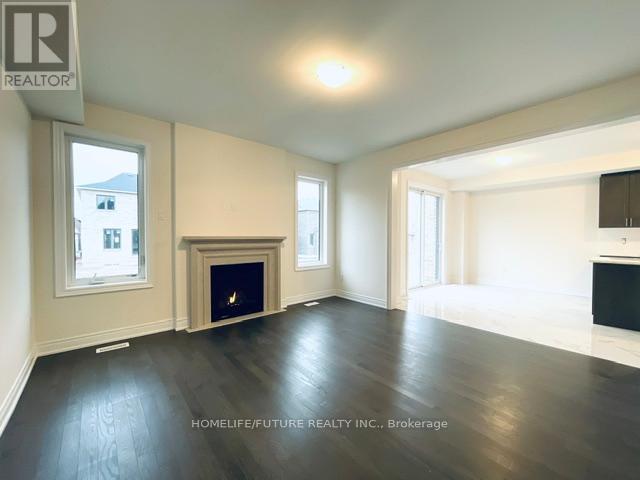
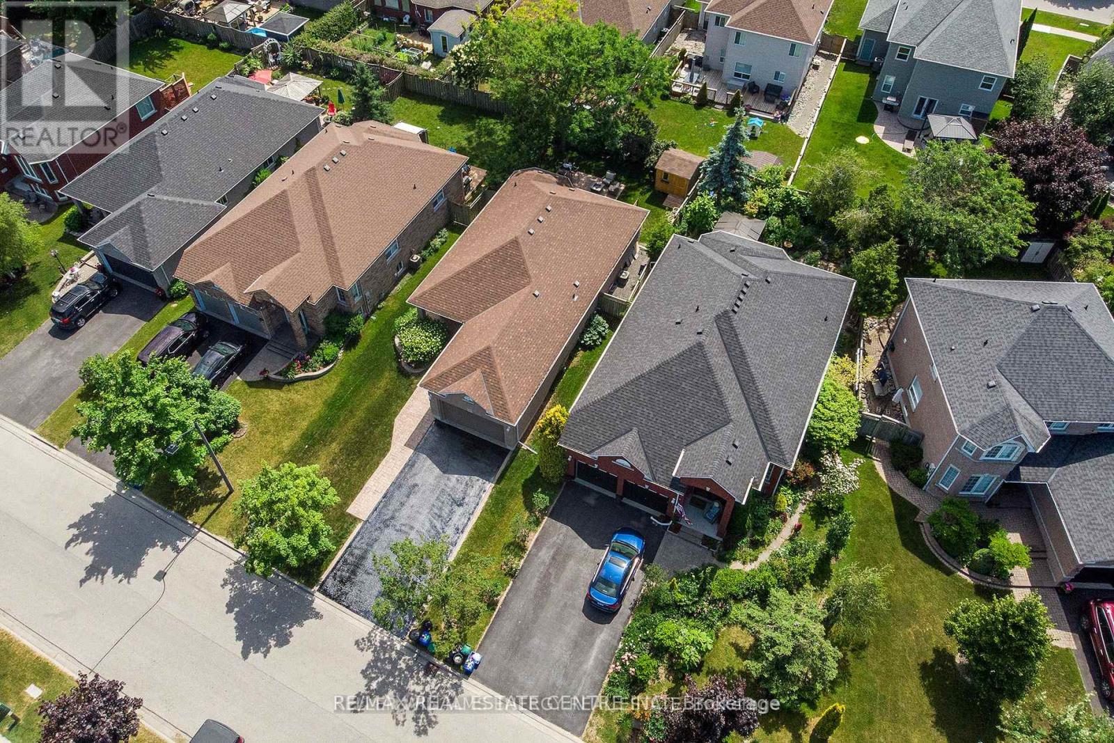
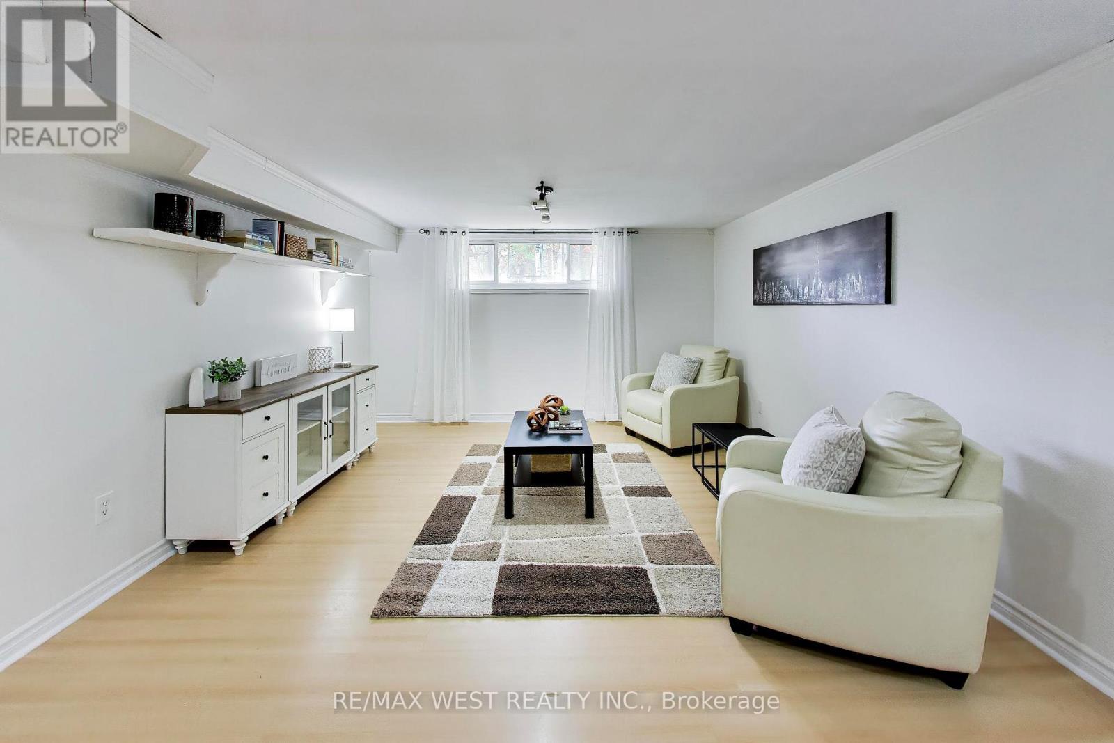
This spacious and well-appointed home offers a functional open-concept layout with elegant finishes throughout. The main level features hardwood flooring in the combined living and dining area, creating a bright and welcoming space for both everyday living and entertaining. The inviting family room showcases hardwood floors, an open-concept design, and a cozy gas fireplace. The kitchen is thoughtfully designed with tile flooring, granite countertops, and a breakfast bar, seamlessly connecting to the breakfast area with a walkout to the backyard. A separate pantry area with additional granite counter space adds extra convenience and storage. Upstairs, the expansive primary bedroom features broadloom flooring, a walk-in closet, and a luxurious 5-piece ensuite. Each additional bedroom is generously sized with broadloom flooring and its own private 4-piece ensuite, offering comfort and privacy for the whole family. The finished basement provides an oversized recreation area complete with broadloom flooring and pot lights, perfect for a media room, games area, home gym, or additional living space. This entire home offers an exceptional combination of space, comfort, and functionality in a desirable setting. (id:52560)
Location
138 KERSEY CRESCENT, Clarington (Courtice), Ontario
Property Status
Similar properties
 |HOMELIFE/CIMERMAN REAL ESTATE LTD., Brokerage
The listing data is provided under copyright by the Toronto Regional Real Estate Board. The trademarks REALTOR®, REALTORS®, and the REALTOR® logo are controlled by REALTOR® Canada Inc. and identify real estate professionals who are members of The Canadian Real Estate Association (CREA). The trademarks MLS®, Multiple Listing Service® and the associated logos identify professional services rendered by members of CREA. Used under license.