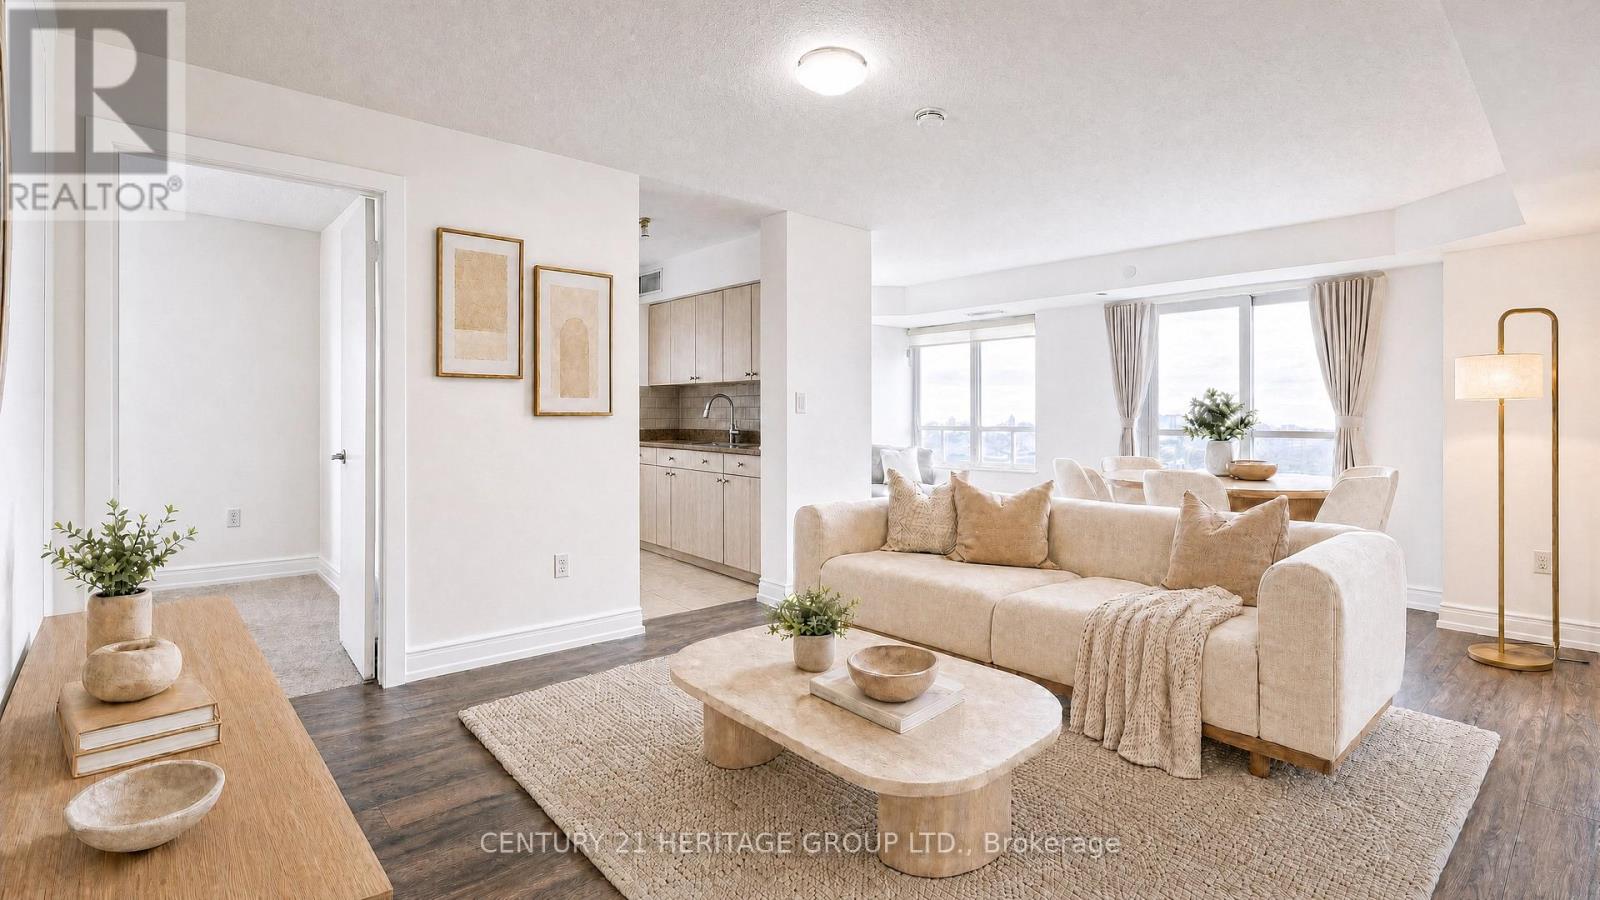
1505 - 1346 DANFORTH ROAD
Amenities
Description
This spacious 2-bedroom + den, 2 full bathroom suite offers nearly 900 sq. ft. of beautifully designed living space with breathtaking unobstructed southwest views of the lake and downtown Toronto skyline. Enjoy a spectacular 300 sq. ft., 60-foot wraparound balcony perfect for entertaining or relaxing. This bright and modern top-floor unit features an open-concept layout, underground parking conveniently located near the elevator, in-suite stacked washer and dryer, and all appliances included. Enjoy building amenities including a party/multi-purpose room with kitchen, library, lounge, boardroom, fitness centre, and car-sharing service. Ideally situated close to shopping, restaurants, Knob Hill Public School, Scarborough Health Network, Scarborough Town Centre, and public transit. TTC stop at the front of the building offers direct access to Kennedy Subway Station, with nearby Eglinton GO Station providing an easy commute to Union Station and downtown Toronto. **Virtually staged photos. Furniture and décor shown are digital renderings for illustrative purposes only.** (id:52560)
Property Status
 |HOMELIFE/CIMERMAN REAL ESTATE LTD., Brokerage
The listing data is provided under copyright by the Toronto Regional Real Estate Board. The trademarks REALTOR®, REALTORS®, and the REALTOR® logo are controlled by REALTOR® Canada Inc. and identify real estate professionals who are members of The Canadian Real Estate Association (CREA). The trademarks MLS®, Multiple Listing Service® and the associated logos identify professional services rendered by members of CREA. Used under license.