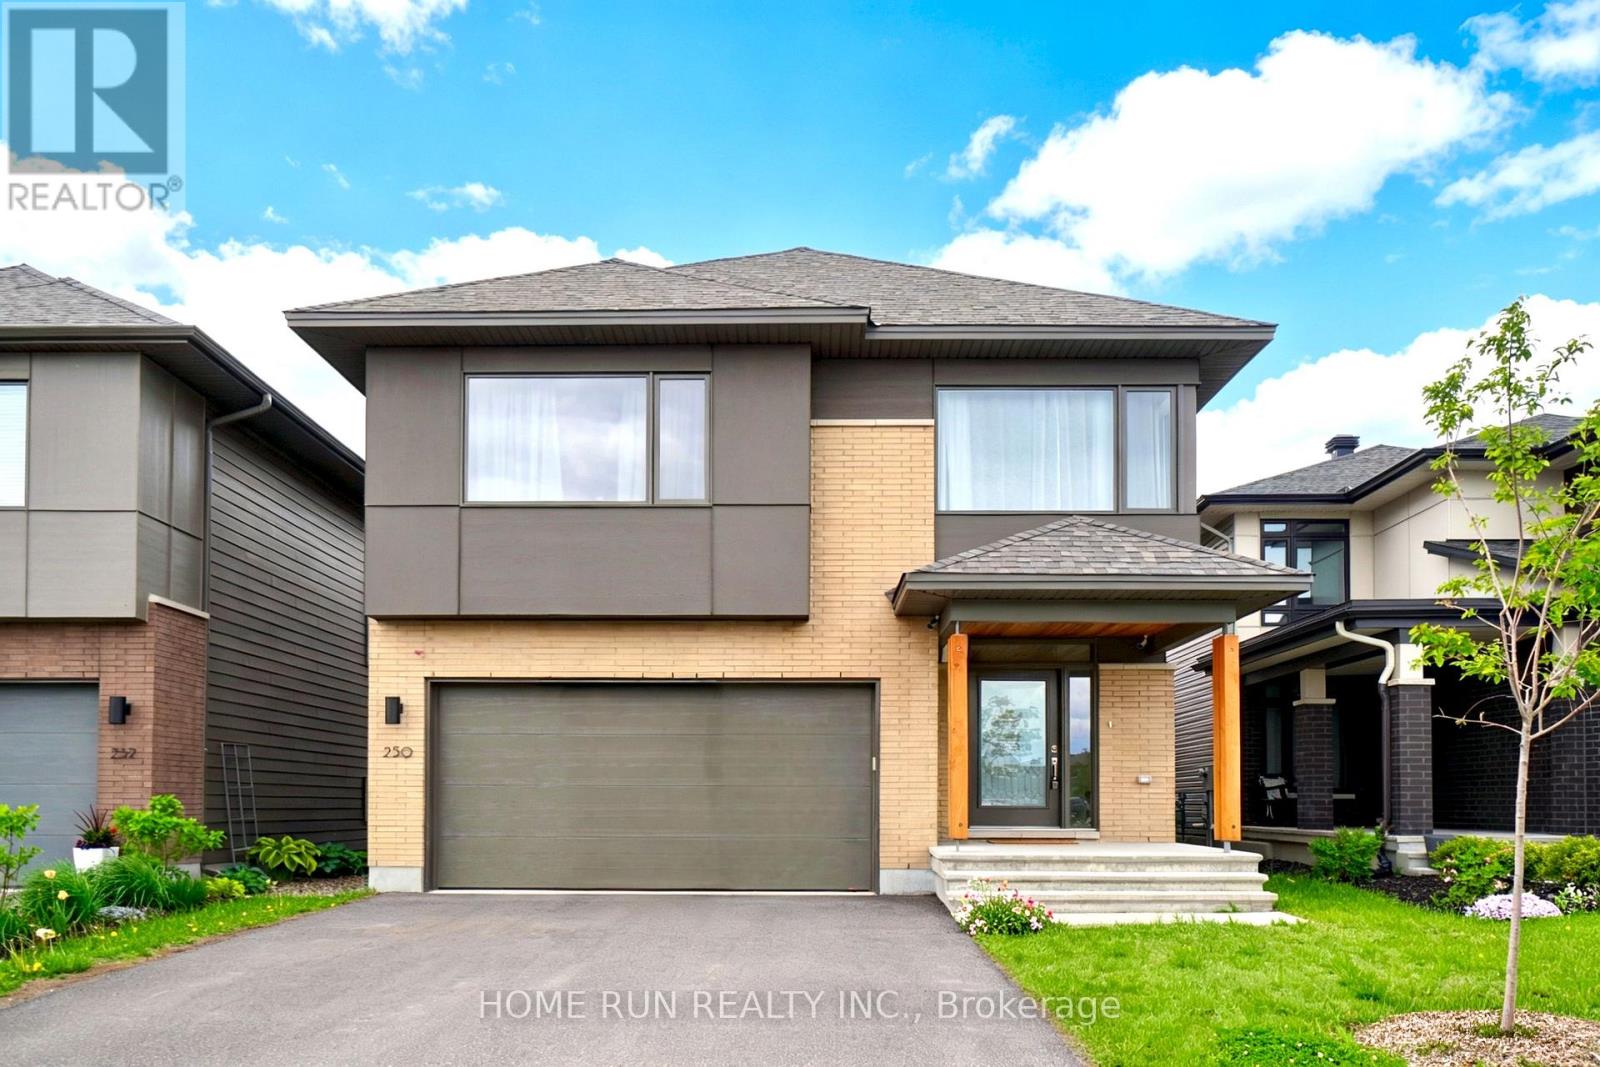
250 SOPRANO AVENUE
Amenities
Description
Date Available: Aug 1. Gorgeous double garage single detached home by luxury builder HN Homes, presented in mint condition. Model "The Ashton" - the largest floor plan from the sought-after 35' lot collection. Located in the family-friendly Riverside South community. Offering approximately 3,230 sq ft of living space, this home features 4 bedrooms, main floor office, loft, 3 bathrooms, and a fully finished basement. Loaded with extensive interior designer upgrades throughout. The exterior welcomes you with a beautiful covered front porch. Step inside to a grand open-to-above foyer, complemented by modern light fixtures, elegant 8-ft doors, and premium finishes throughout. The west-facing great room is filled with natural light from oversized windows and features a sleek linear fireplace, flowing seamlessly into the dining area. The luxury kitchen showcases extended quartz countertops, a large quartz centre island with breakfast bar, custom cabinetry, and stainless steel appliances. A hardwood staircase with modern glass panels leads to the second level featuring hardwood flooring throughout, a versatile loft, convenient laundry room, and 4 spacious bedrooms. The primary retreat includes an oversized walk-in closet and a spa-inspired 5-piece ensuite with double vanities, glass shower, and modern soaker tub. The fully finished basement offers excellent additional living space with recreation area, play zone, storage, and rough-in ready for a future bathroom. Enjoy the fully PVC-fenced backyard. Located minutes to LRT, parks, trails, top-rated schools, and shopping. Please include proof of income, credit report & photo ID with rental application. No Pets, No Smokers, No roommates. (id:52560)
Property Status
 |HOMELIFE/CIMERMAN REAL ESTATE LTD., Brokerage
The listing data is provided under copyright by the Toronto Regional Real Estate Board. The trademarks REALTOR®, REALTORS®, and the REALTOR® logo are controlled by REALTOR® Canada Inc. and identify real estate professionals who are members of The Canadian Real Estate Association (CREA). The trademarks MLS®, Multiple Listing Service® and the associated logos identify professional services rendered by members of CREA. Used under license.