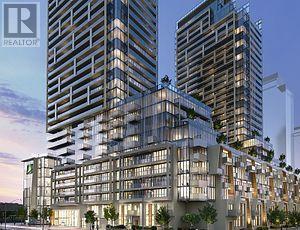
S902 - 8 OLYMPIC GARDEN DRIVE
Amenities
Description
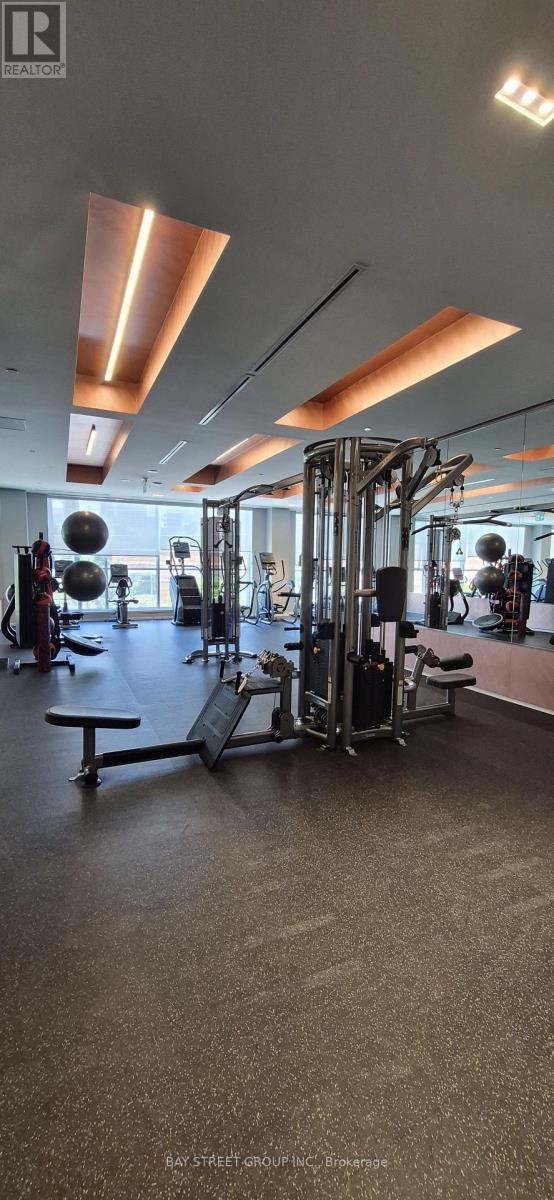
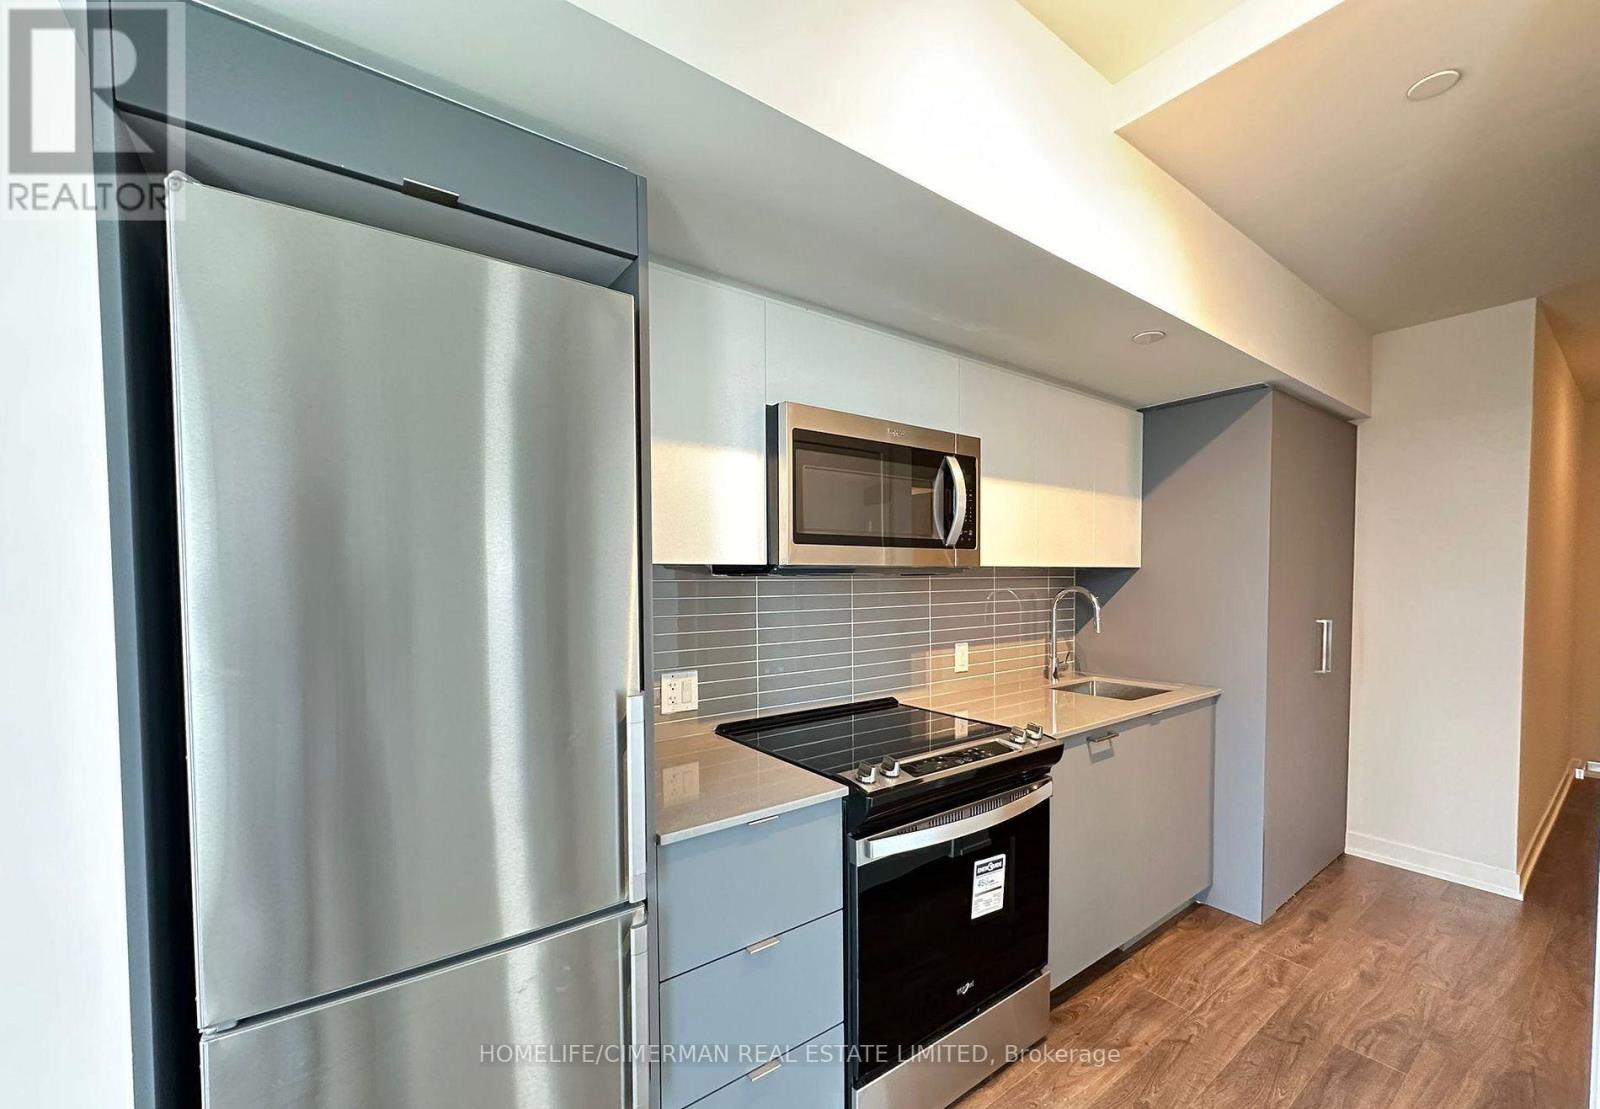
AUGUST PROMO: $500 Bonus + FREE 1GB Internet! | Luxury Smart Home | 1+Den, 2 Bath + EV Parking (TDB) The Offer:Move in this August and claim your $500 Welcome Bonus! PLUS, the landlord is including 1 FREE Year of Gigabit (1GB) High-Speed Internet. Designed for modern living, this suite includes an owned EV charging station, 1 parking space, 1 locker, automated window coverings, and Google Home compatibility. Experience luxury living in this brand-new M2M Condominium at Yonge & Finch! This exceptional 1+Den, 2-bathroom suite features soaring 11-ft ceilings, premium flooring, and a bright, open-concept layout with high-end finishes throughout. The spacious den includes a closet, making it ideal for use as a second bedroom, home office, or guest room. The contemporary kitchen features integrated built-in appliances, including a fridge/freezer, cooktop, wall oven, hood fan, microwave, and dishwasher, plus an ensuite washer and dryer. Residents enjoy exceptional amenities, including a 24-hour concierge, an indoor swimming pool, a fully equipped fitness centre, a party room, a rooftop terrace, and guest suites. Located just steps to Finch Subway Station, Yonge Street, TTC, restaurants, cafés, shopping, banks, parks, schools, and the library, this move-in-ready home offers the perfect combination of luxury, convenience, and connectivity. (id:52560)
Location
S902 - 8 OLYMPIC GARDEN DRIVE, Toronto (Newtonbrook East), Ontario
Property Status
Similar properties
 |HOMELIFE/CIMERMAN REAL ESTATE LTD., Brokerage
The listing data is provided under copyright by the Toronto Regional Real Estate Board. The trademarks REALTOR®, REALTORS®, and the REALTOR® logo are controlled by REALTOR® Canada Inc. and identify real estate professionals who are members of The Canadian Real Estate Association (CREA). The trademarks MLS®, Multiple Listing Service® and the associated logos identify professional services rendered by members of CREA. Used under license.