1400 KANIV STREET
Amenities
Description
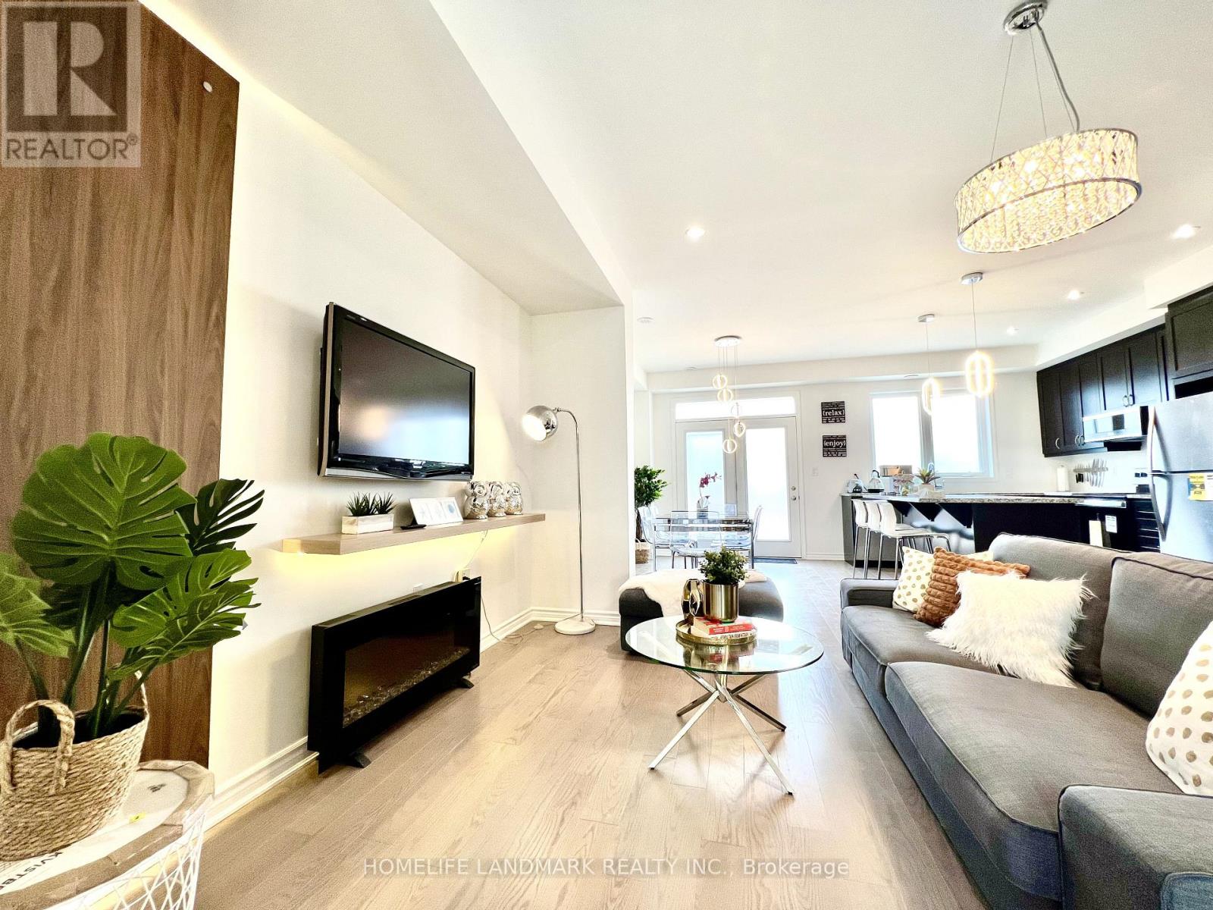
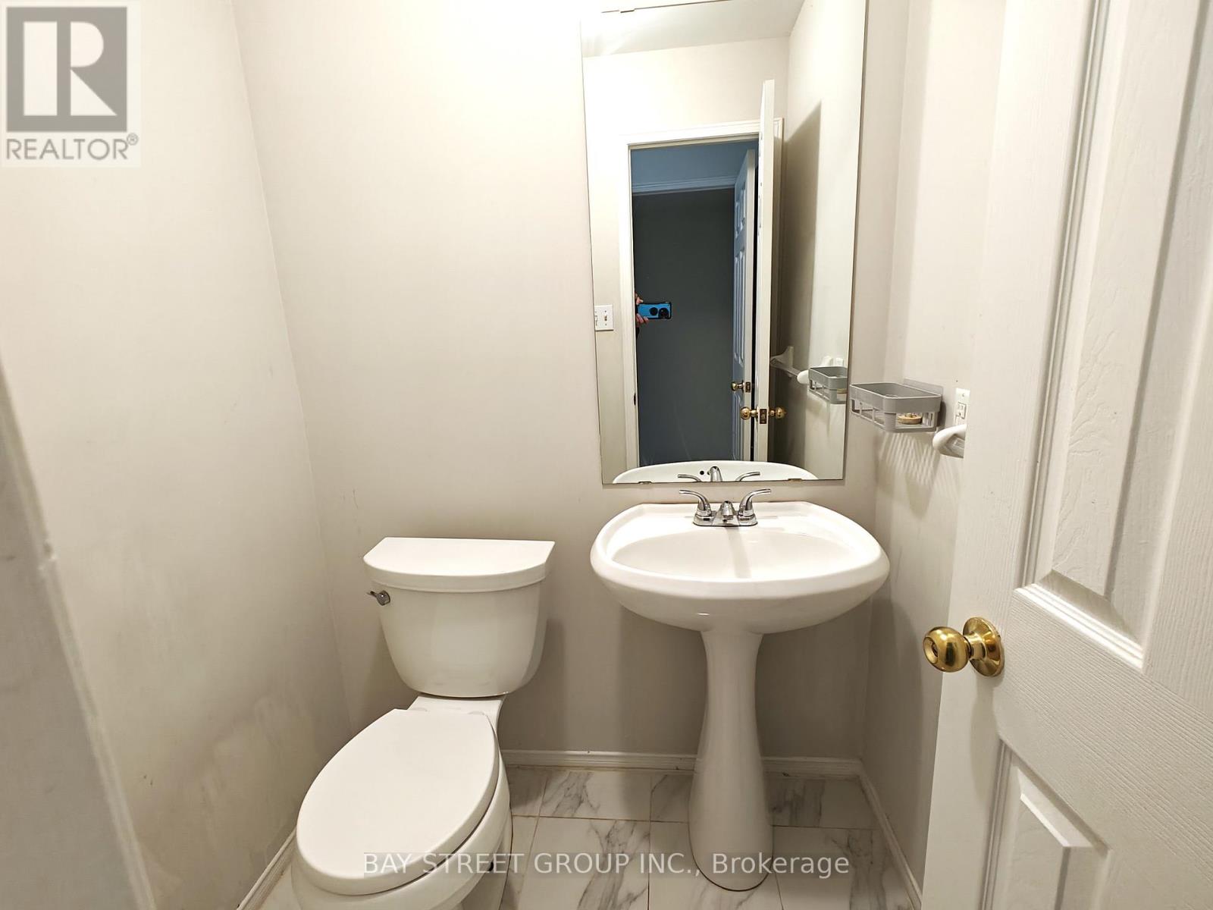
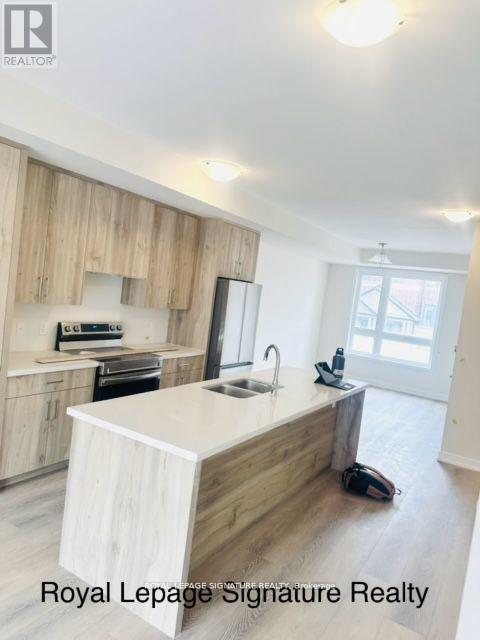
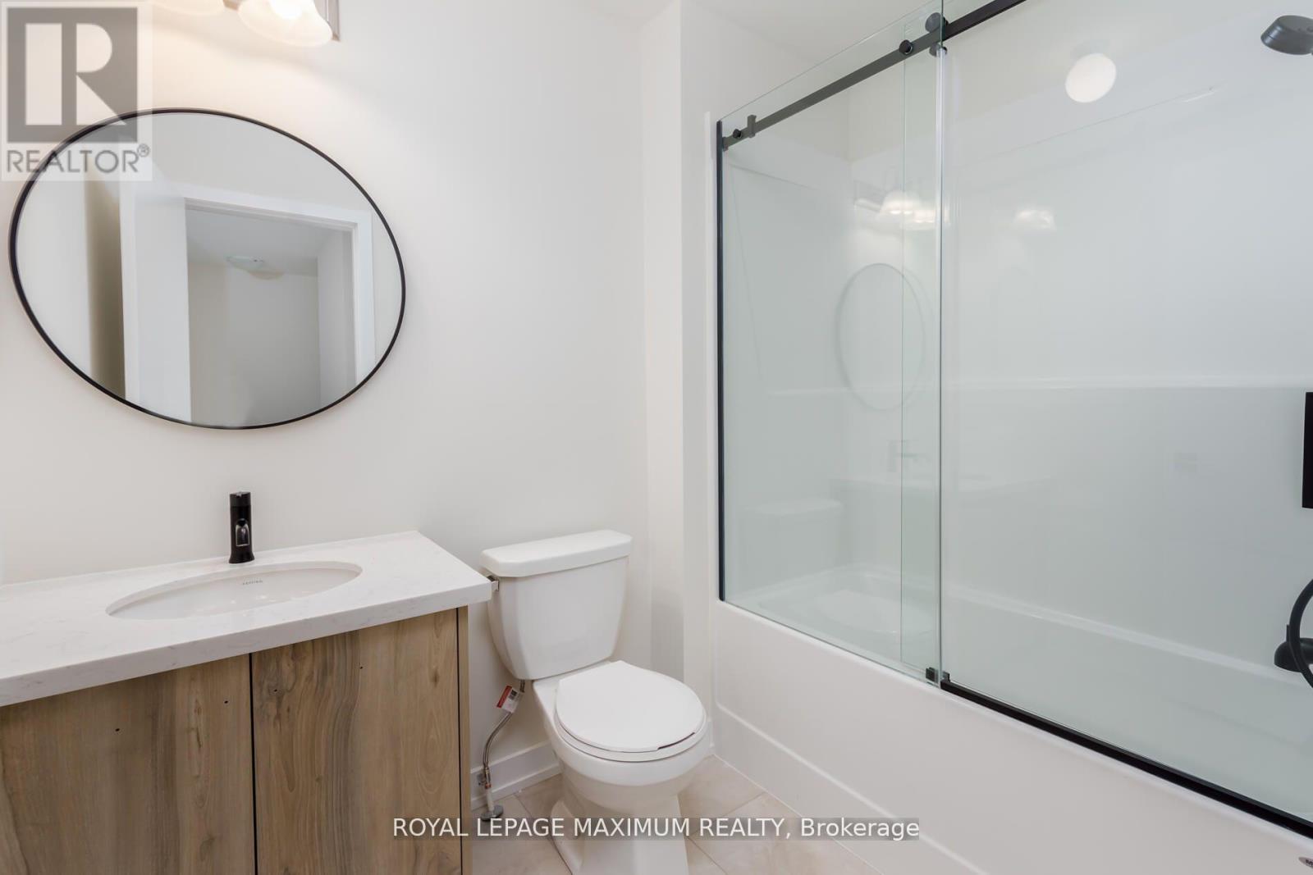
Welcome to this like-new, sun-filled executive townhouse in Oakville's highly sought-after Preserve West community, offering 2300+ sq ft of upgraded living space with hardwood flooring throughout, a tankless heater, 9-ft ceilings on the main and second floors, upper-level laundry, and a bright open-concept design.The main floor features a versatile multi-purpose recreational room with convenient access from both the garage and front entrance, ideal for in-laws, guests, or a home office. The second floor offers elegant living and dining areas, a chef-inspired open-concept kitchen with stainless steel appliances, granite countertops, centre island with breakfast bar, and contemporary cabinetry, plus a large den suitable for a home office or guest bedroom and a walkout to a deck-perfect for everyday living and entertaining. The third floor includes 4 spacious bedrooms and 2 modern full bathrooms, with the primary suite featuring a private balcony and 4pc ensuite including both shower & tub. Enjoy exceptional outdoor space with multiple walkouts to two rear decks & a private balcony. Steps to walking trails, parks, banks, grocery stores, restaurants, sports complexes, hospital, and top-rated schools including White Oaks, with quick access to Highways 403, 407, QEW, and public transit, offering a perfect blend of luxury, comfort, and convenience. Perfect for families seeking space, comfort, and an AAA+ location, this exceptional home offers a premium lifestyle in one of Oakville's most desirable areas. Furnished option is also available. (id:52560)
Location
1400 KANIV STREET, Oakville (NW Northwest), Ontario
Property Status
Similar properties
 |HOMELIFE/CIMERMAN REAL ESTATE LTD., Brokerage
The listing data is provided under copyright by the Toronto Regional Real Estate Board. The trademarks REALTOR®, REALTORS®, and the REALTOR® logo are controlled by REALTOR® Canada Inc. and identify real estate professionals who are members of The Canadian Real Estate Association (CREA). The trademarks MLS®, Multiple Listing Service® and the associated logos identify professional services rendered by members of CREA. Used under license.