1310 CREEKWAY PRIVATE
Amenities
Description
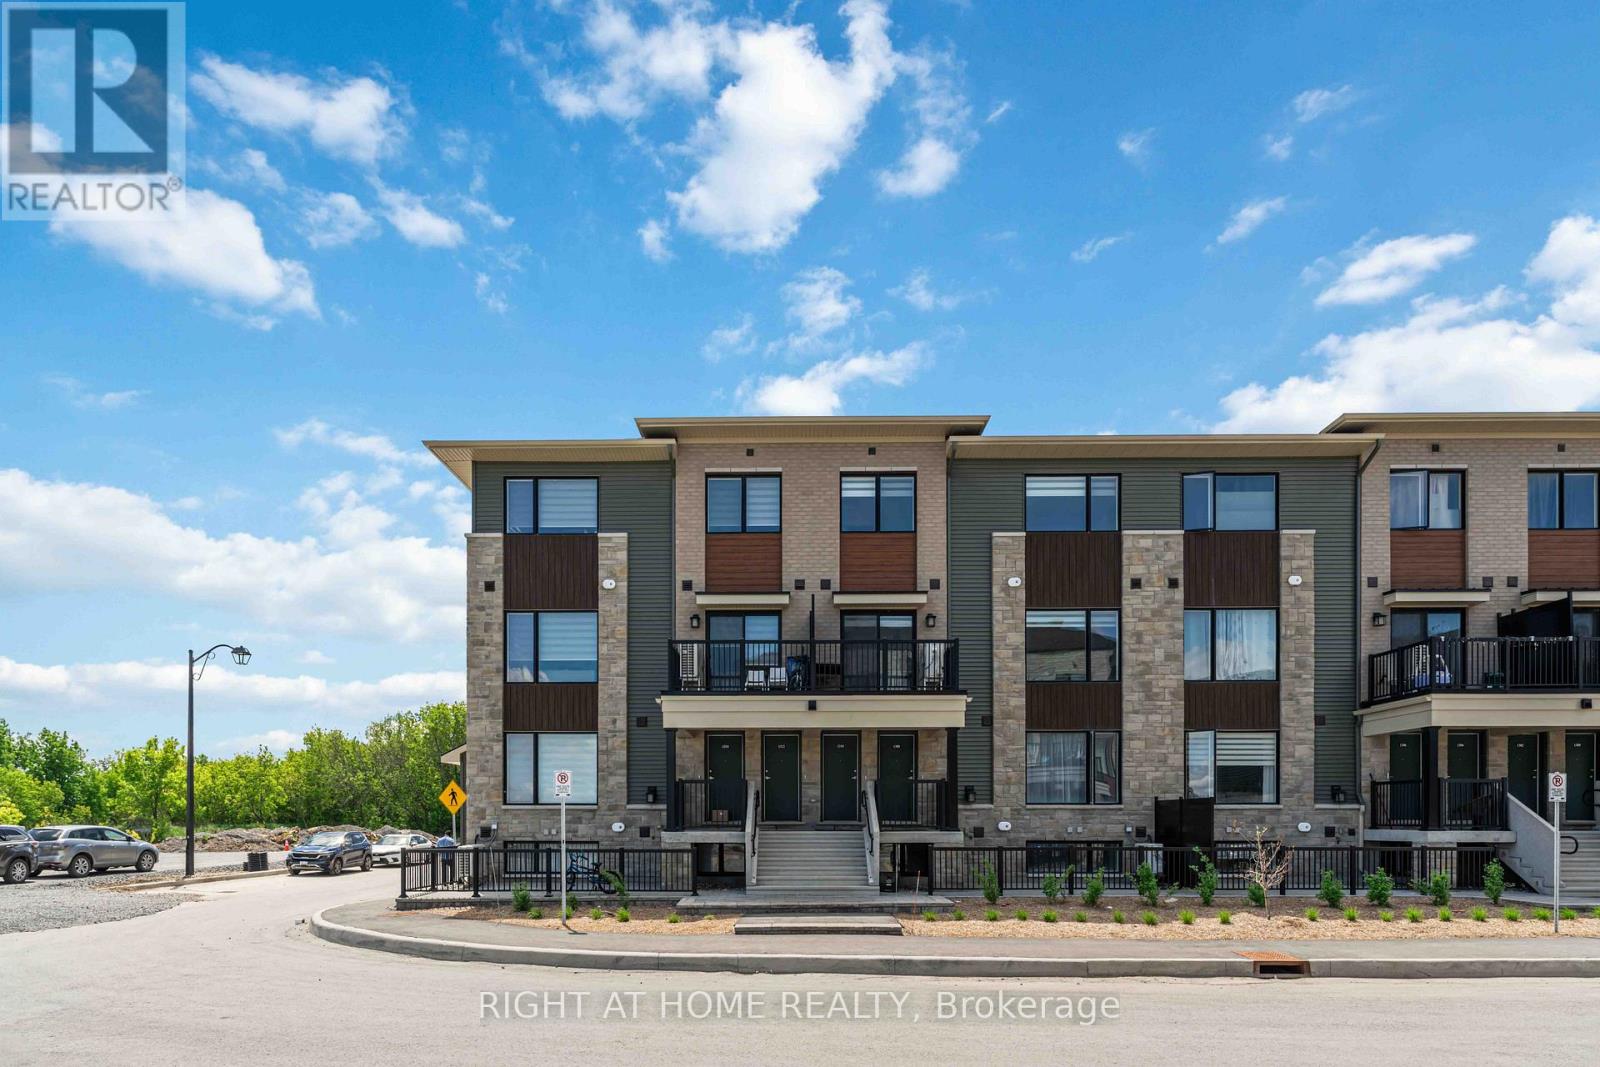
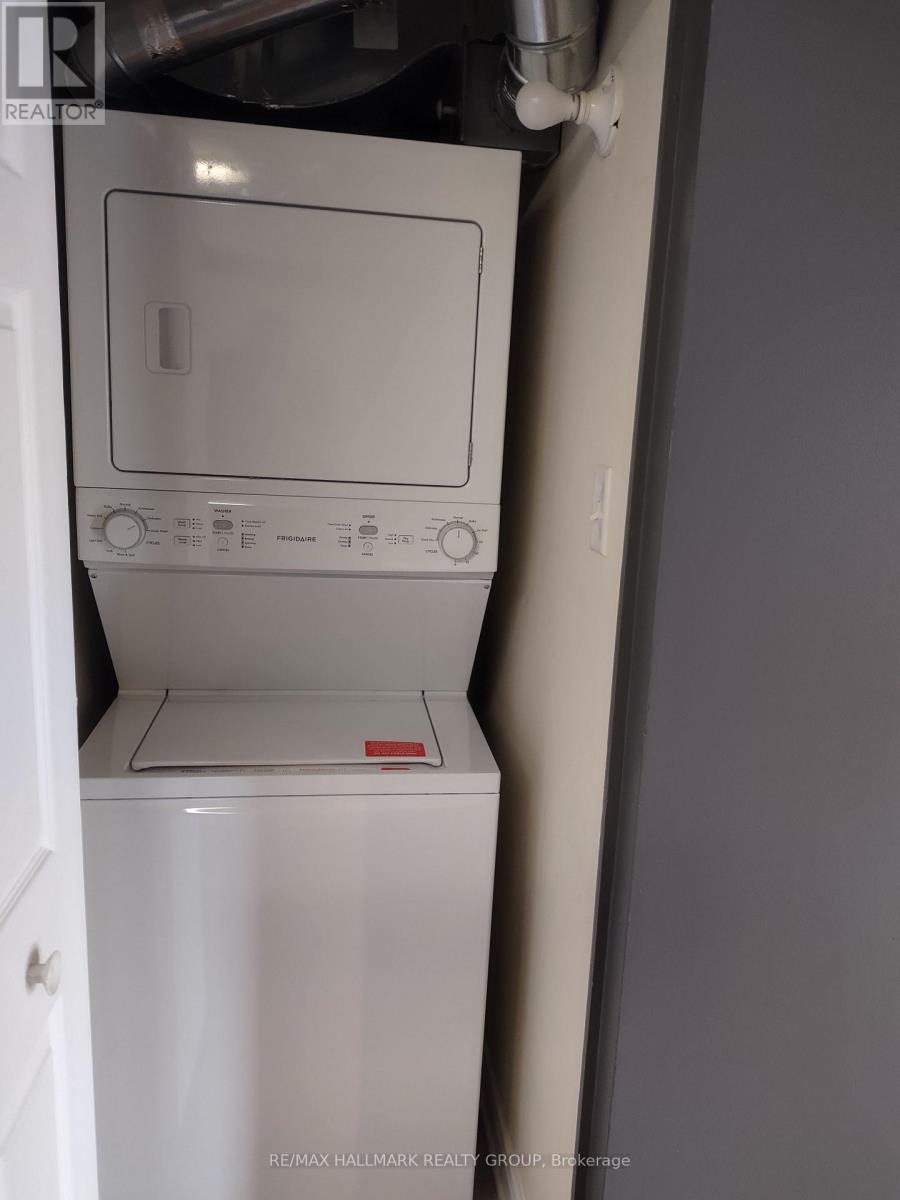
Welcome to this beautifully upgraded 2-bedroom, 3-bathroom townhome in the highly sought-after community of Kanata Lakes. Offering approximately 1,260 sq. ft. of thoughtfully designed living space, this move-in-ready home features over $18,000 in builder upgrades and premium finishes throughout.Step inside to discover a bright, open-concept layout with 9-foot smooth ceilings, expansive windows, elegant laminate flooring, designer lighting, and a stylish modern kitchen complete with quartz countertops, stainless steel appliances, abundant cabinetry, and a functional island-perfect for both everyday living and entertaining.Enjoy your morning coffee or unwind after a long day on the private balcony overlooking the neighbourhood.Upstairs, both spacious bedrooms feature their own private ensuite bathrooms with oversized 5-foot showers and generous closet space, offering exceptional comfort and privacy. Quartz countertops continue throughout the kitchen and all bathrooms, adding a sophisticated touch.Additional features include in-unit laundry, custom blinds, ample storage, and a premium underground heated parking space, providing year-round comfort, convenience, and security.Ideally located just minutes from Highway 417, Tanger Outlets, the Canadian Tire Centre, parks, walking trails, shopping, restaurants, public transit, and top-rated schools including Earl of March Secondary School and All Saints Catholic High School.Available immediately. Don't miss this rare opportunity to lease a stylish, low-maintenance home in one of Kanata's most desirable neighbourhoods. (id:52560)
Location
1310 CREEKWAY PRIVATE, Ottawa, Ontario
Property Status
Similar properties

 |HOMELIFE/CIMERMAN REAL ESTATE LTD., Brokerage
The listing data is provided under copyright by the Toronto Regional Real Estate Board. The trademarks REALTOR®, REALTORS®, and the REALTOR® logo are controlled by REALTOR® Canada Inc. and identify real estate professionals who are members of The Canadian Real Estate Association (CREA). The trademarks MLS®, Multiple Listing Service® and the associated logos identify professional services rendered by members of CREA. Used under license.