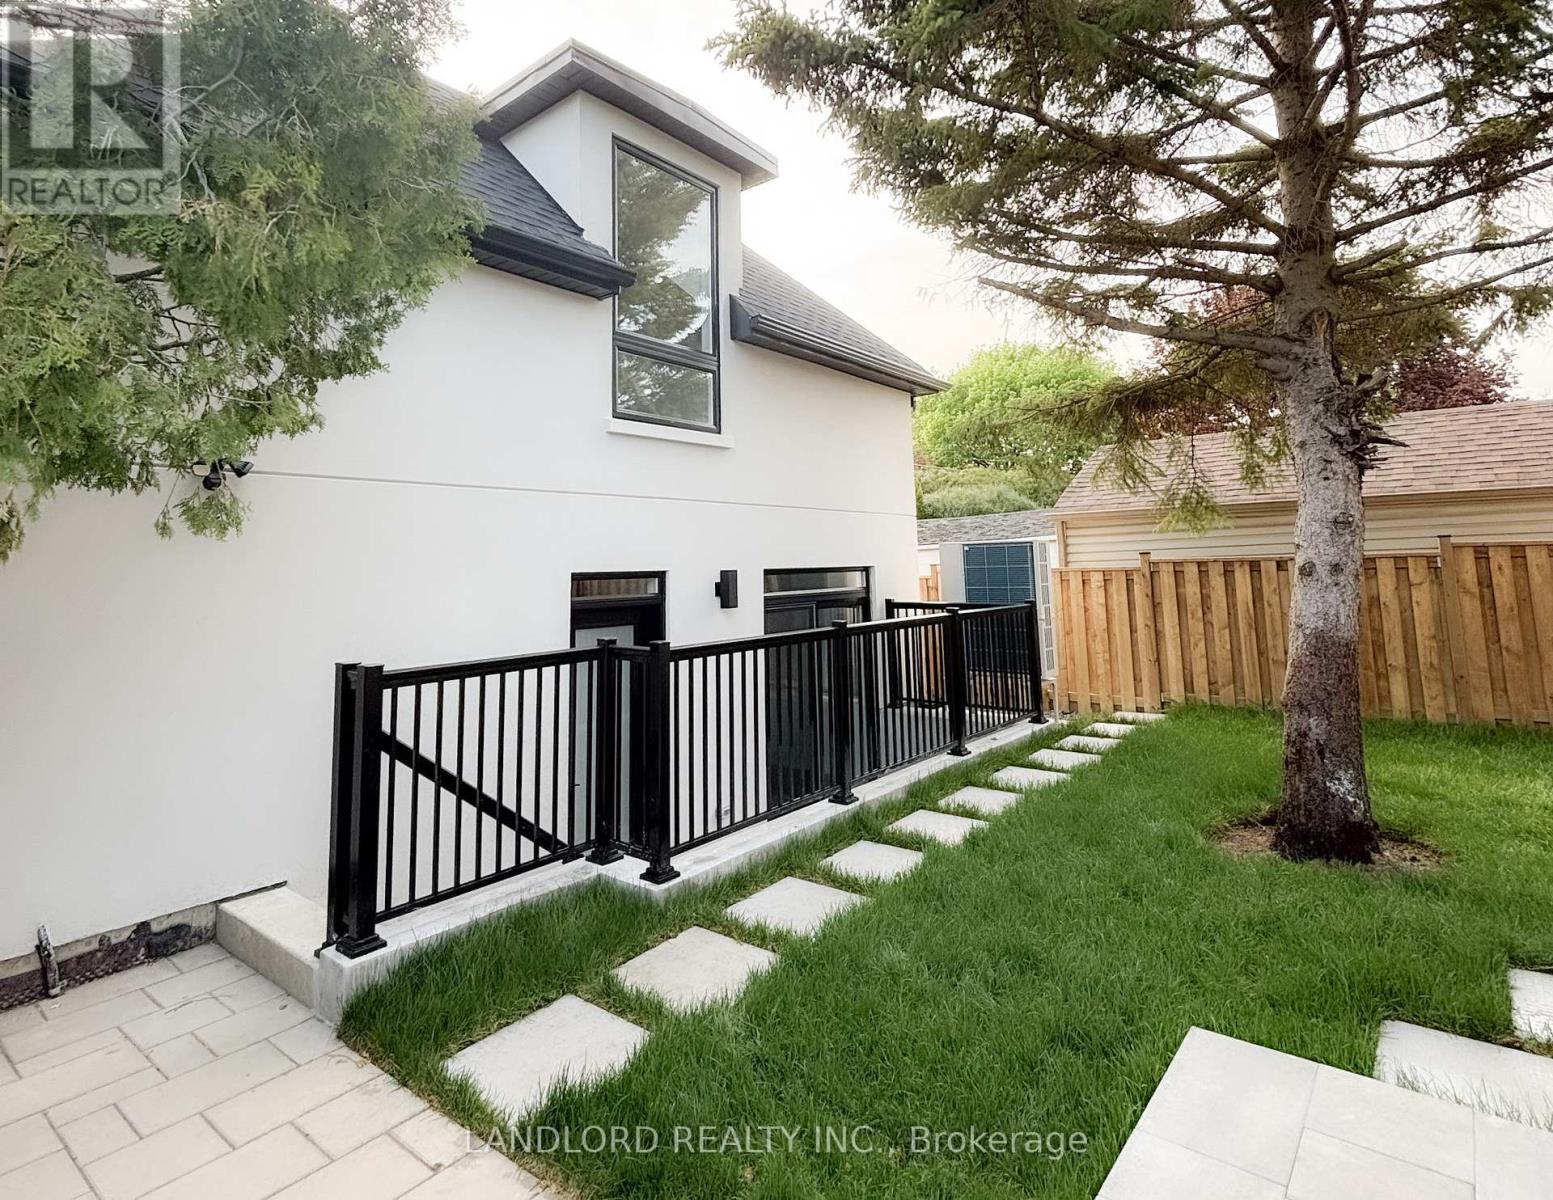
GARDEN - 104 FRANKDALE AVENUE
Description
Vacant move in ready and yet to be lived in! This is brand new Garden suite built with care and thoughtfulness by the owner that lives in the main building. Located in a quiet family friendly north Danforth neighbourhood only ~15 min walk to Donlands subway station. Enjoy the expansive two-level ~1300 sq ft layout with ceilings up to 10' high - see listing images and pdf attachment for floor plan. Patio at the entrance facing into the shared yard, and private patio behind thee suite. Kitchen, living room, 2pc washroom, and laundry room on main floor, then three bedrooms on upper level with primary bedroom having a 4pc ensuite bathroom, second and third bedrooms sharing 4pc bathroom. || Features and finishes include: stainless steel appliances, two-tone kitchen cabinets, kitchen island, stone countertops, vinyl plank flooring, pot lights, additional skylights, premium light fixtures, and more! || HVAC is fully electric highly efficient ducted heat pump controlled by tenant. || Utilities: Tenant pays electricity on own meter for power used by tenant, municipal water supply and waste removal included. (id:52560)
Location
GARDEN - 104 FRANKDALE AVENUE, Toronto (Danforth Village-East York), Ontario
Property Status
Similar properties
 |HOMELIFE/CIMERMAN REAL ESTATE LTD., Brokerage
The listing data is provided under copyright by the Toronto Regional Real Estate Board. The trademarks REALTOR®, REALTORS®, and the REALTOR® logo are controlled by REALTOR® Canada Inc. and identify real estate professionals who are members of The Canadian Real Estate Association (CREA). The trademarks MLS®, Multiple Listing Service® and the associated logos identify professional services rendered by members of CREA. Used under license.