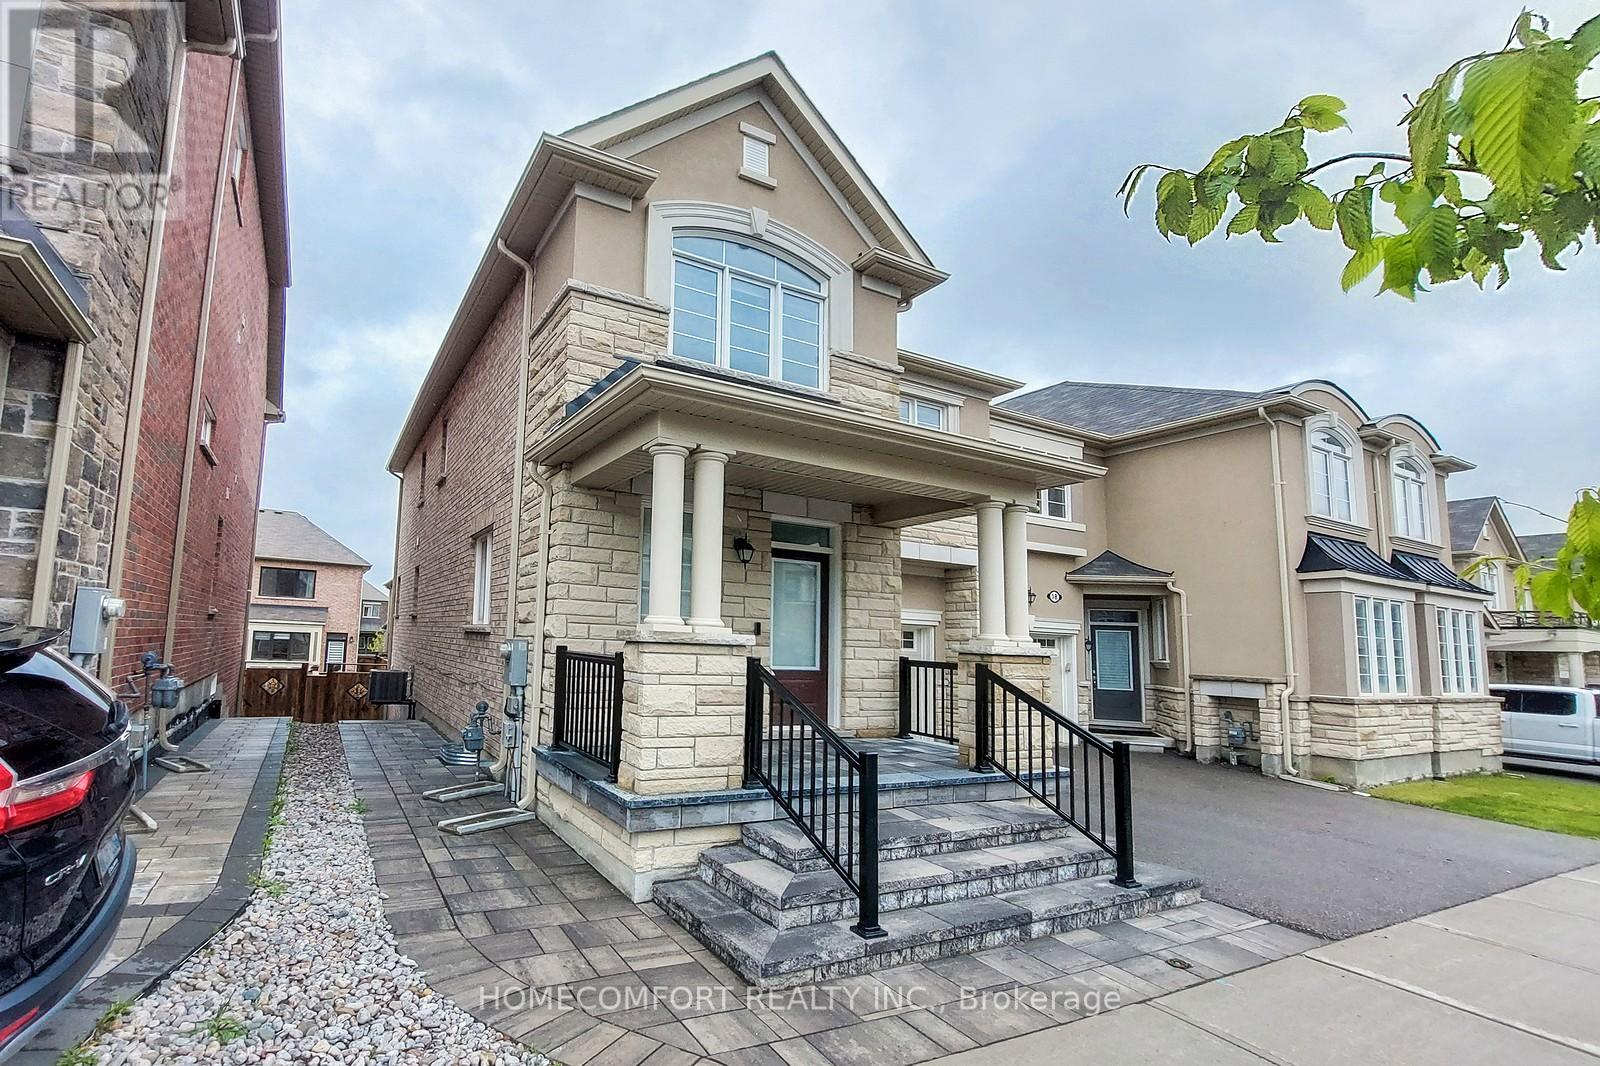
20 NESS DRIVE
Description
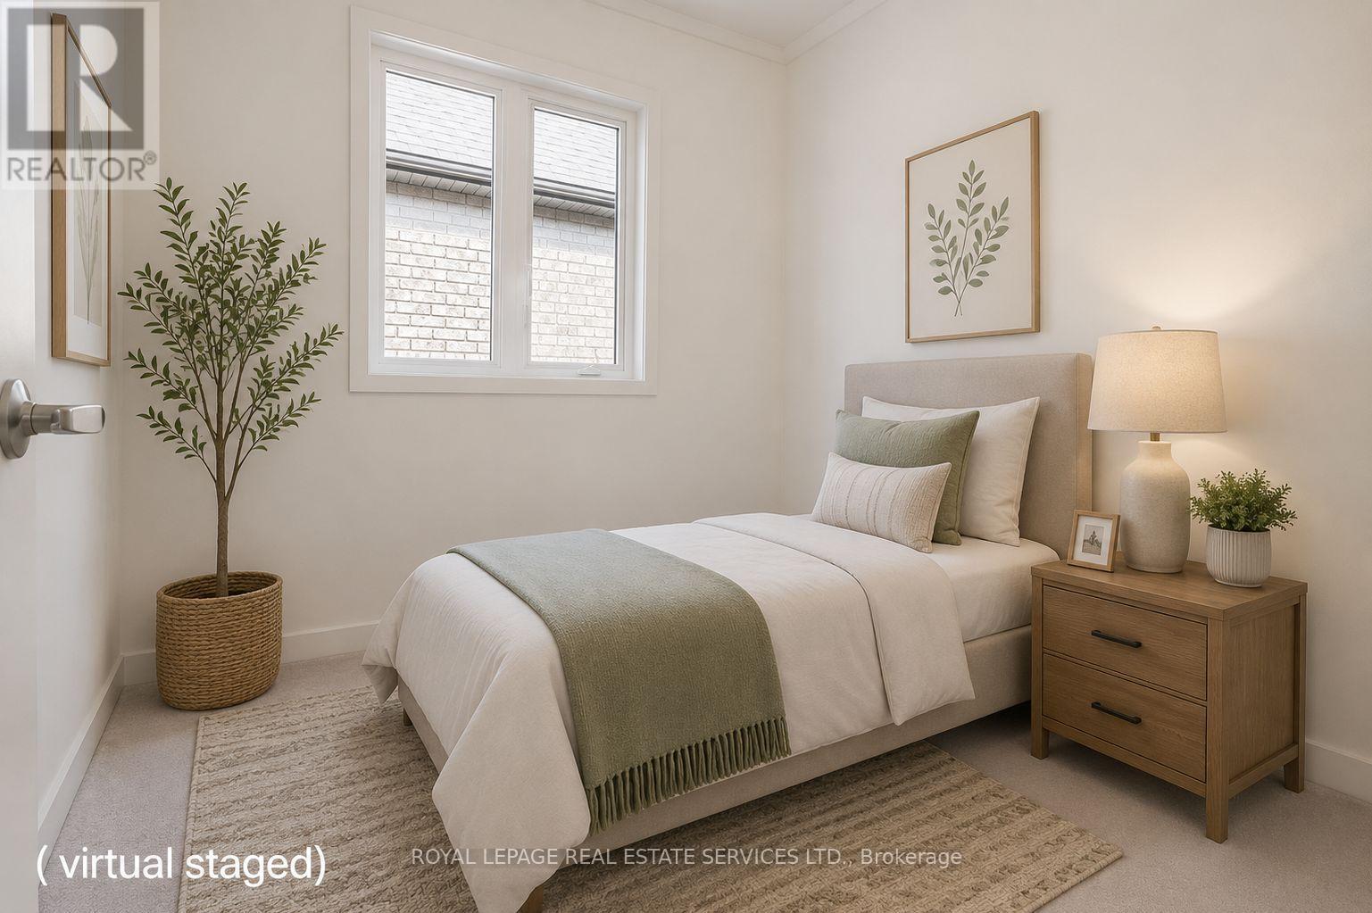
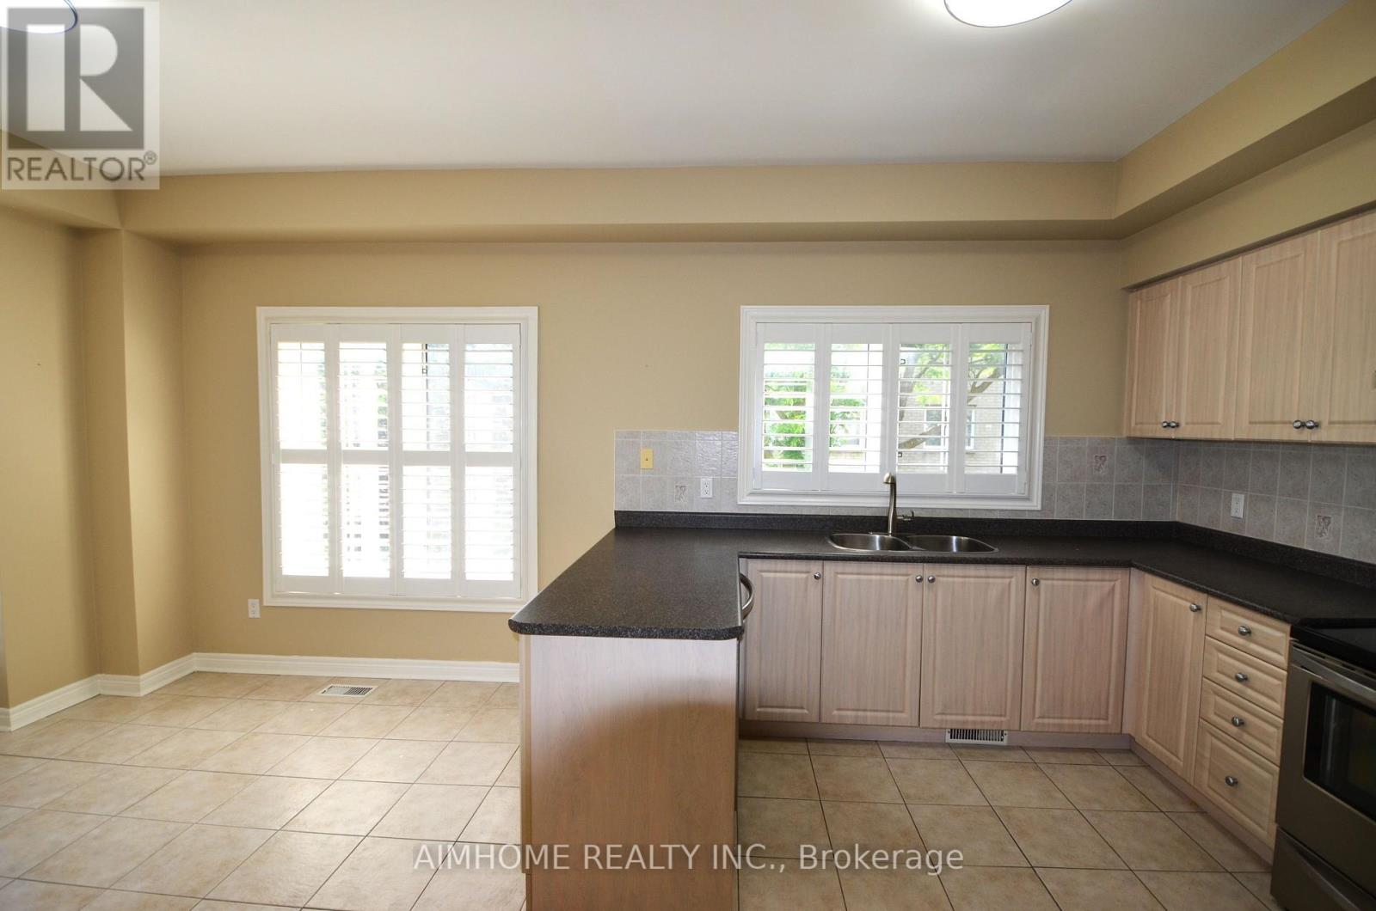
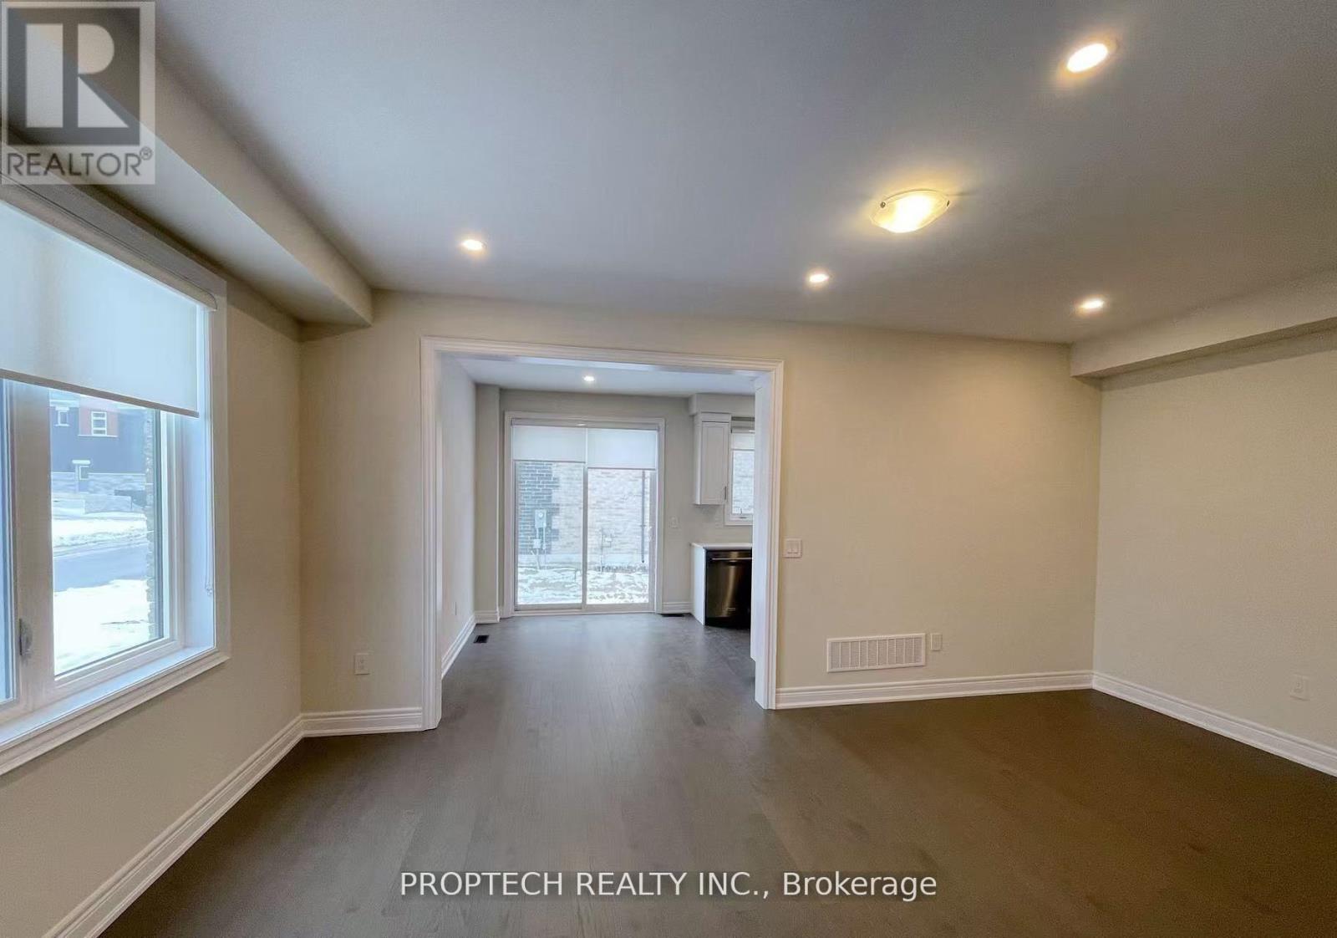
Executive townhome End Unit in Richmond Green community with prestige school district. Tons of upgrades. 9-foot high smooth ceiling on main floor, with pot lights in all areas. Open concept living/dinning/family with windows on 2 sides, makes the space bright, efficient, and airy. Modern kitchen equipped with stainless steel appliances, granite counters, center island, under-pantry lights, whole-wall maple pantries, and walk-out to deck. Entire property is carpet-free. Spacious bedrooms with large windows and closets. Walk-in closet and massive 5-pc ensuite with standalone bathtub, and his&hers vanity basins, in the master bedroom. Great curb view with stone front exterior and interlock and pathway. Fully-fenced commodious backyard elegantly paved with interlock with no need of grass cutting, yet gives you enough space for planting your favorite flowers. Walk to Richmond Green high school, parks & trail, sports centre, library, Costco, Home Depot, restaurants. Minutes to Hwy 404/407 & Go stations. (id:52560)
Location
20 NESS DRIVE, Richmond Hill, Ontario
Property Status
Similar properties
 |HOMELIFE/CIMERMAN REAL ESTATE LTD., Brokerage
The listing data is provided under copyright by the Toronto Regional Real Estate Board. The trademarks REALTOR®, REALTORS®, and the REALTOR® logo are controlled by REALTOR® Canada Inc. and identify real estate professionals who are members of The Canadian Real Estate Association (CREA). The trademarks MLS®, Multiple Listing Service® and the associated logos identify professional services rendered by members of CREA. Used under license.