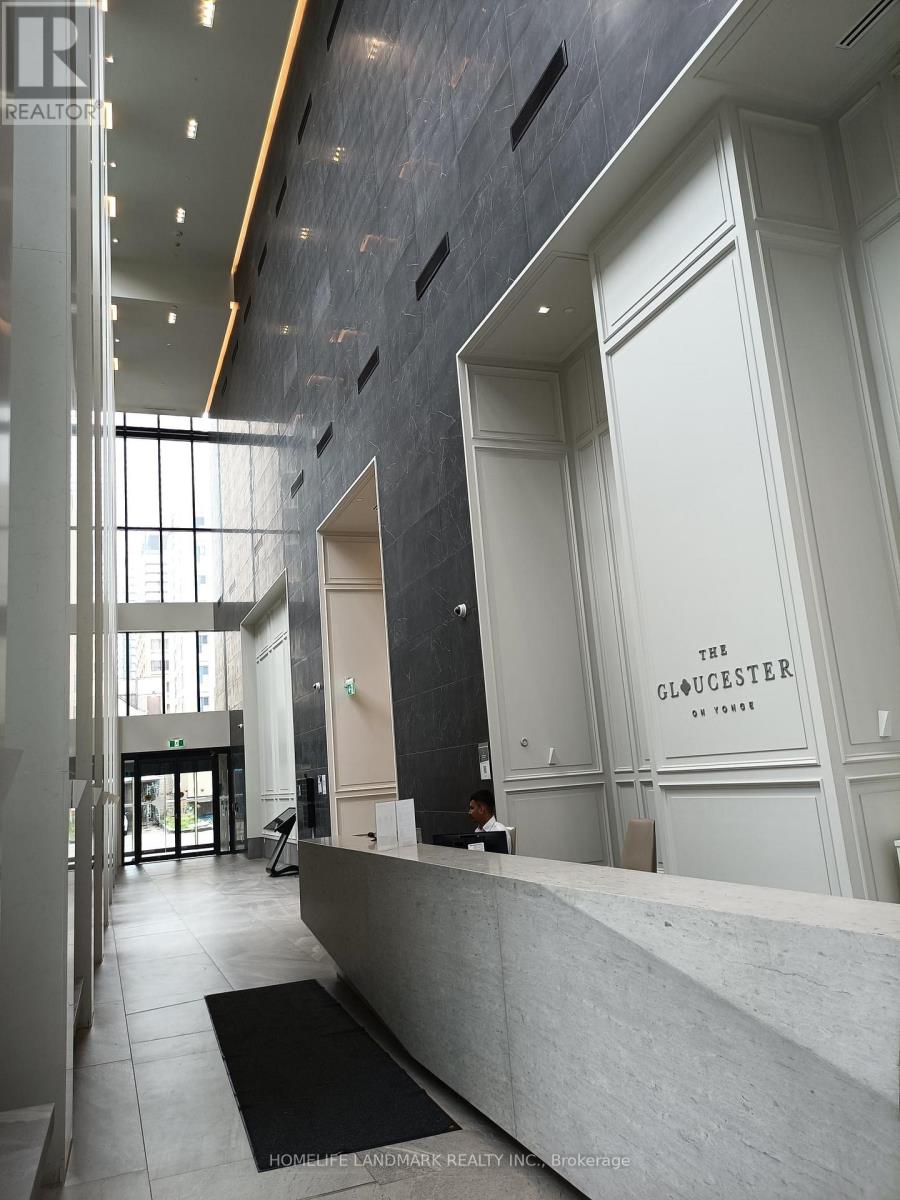
3004 - 3 GLOUCESTER STREET
Amenities
Description
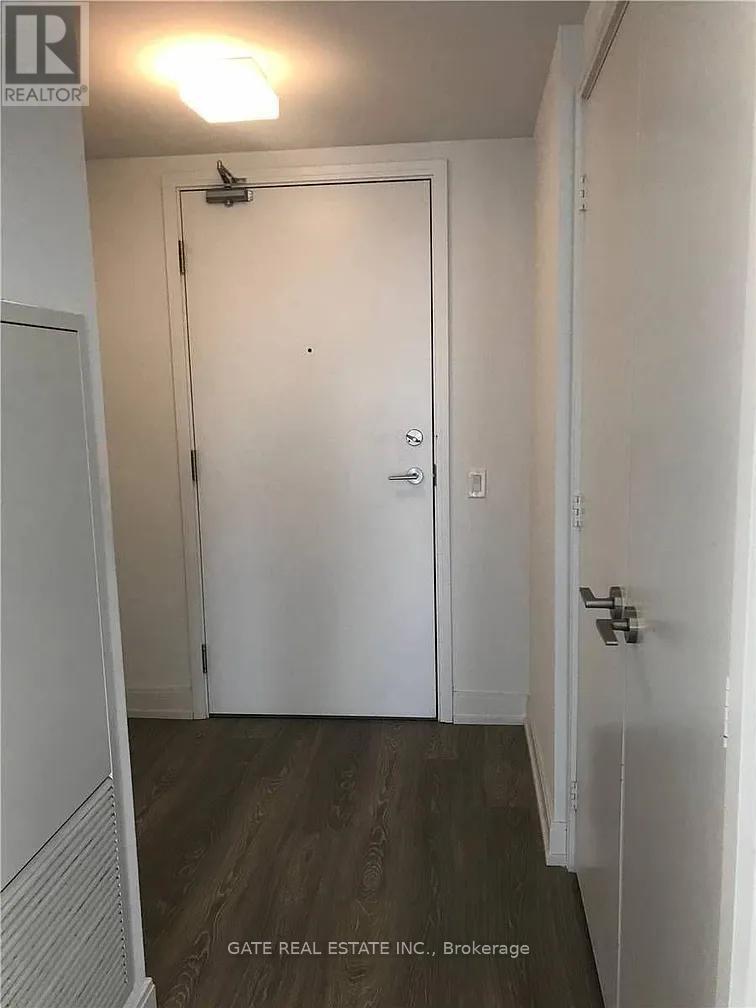
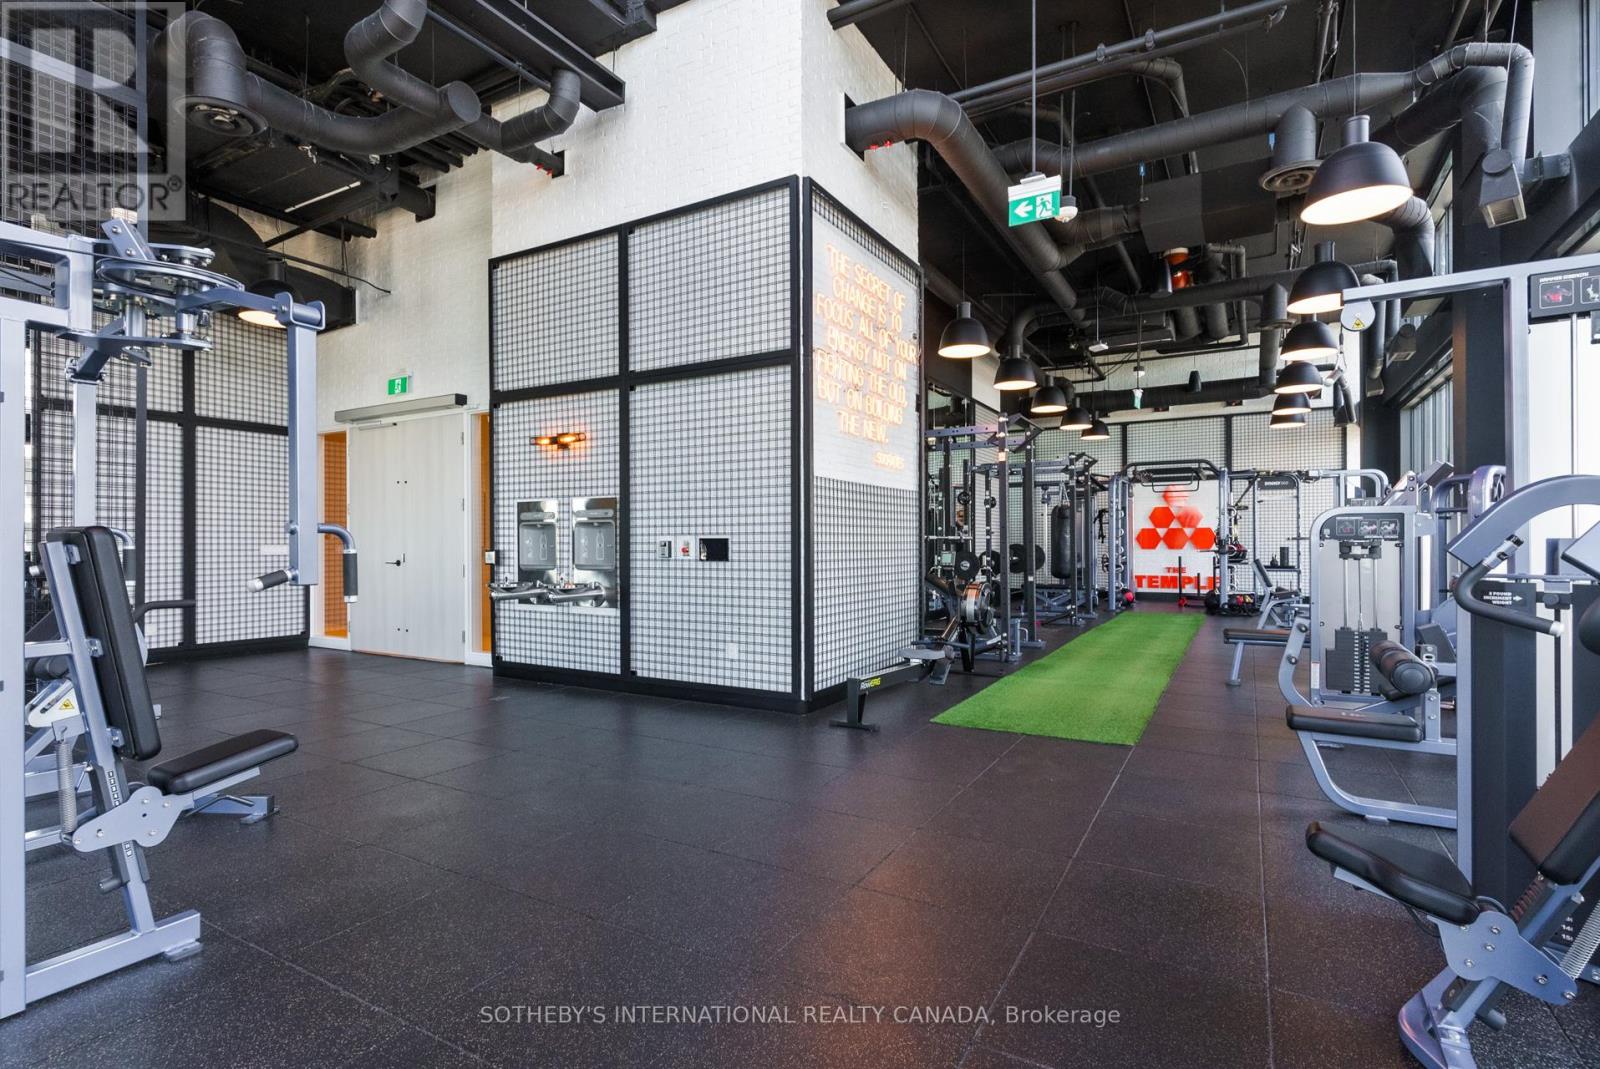
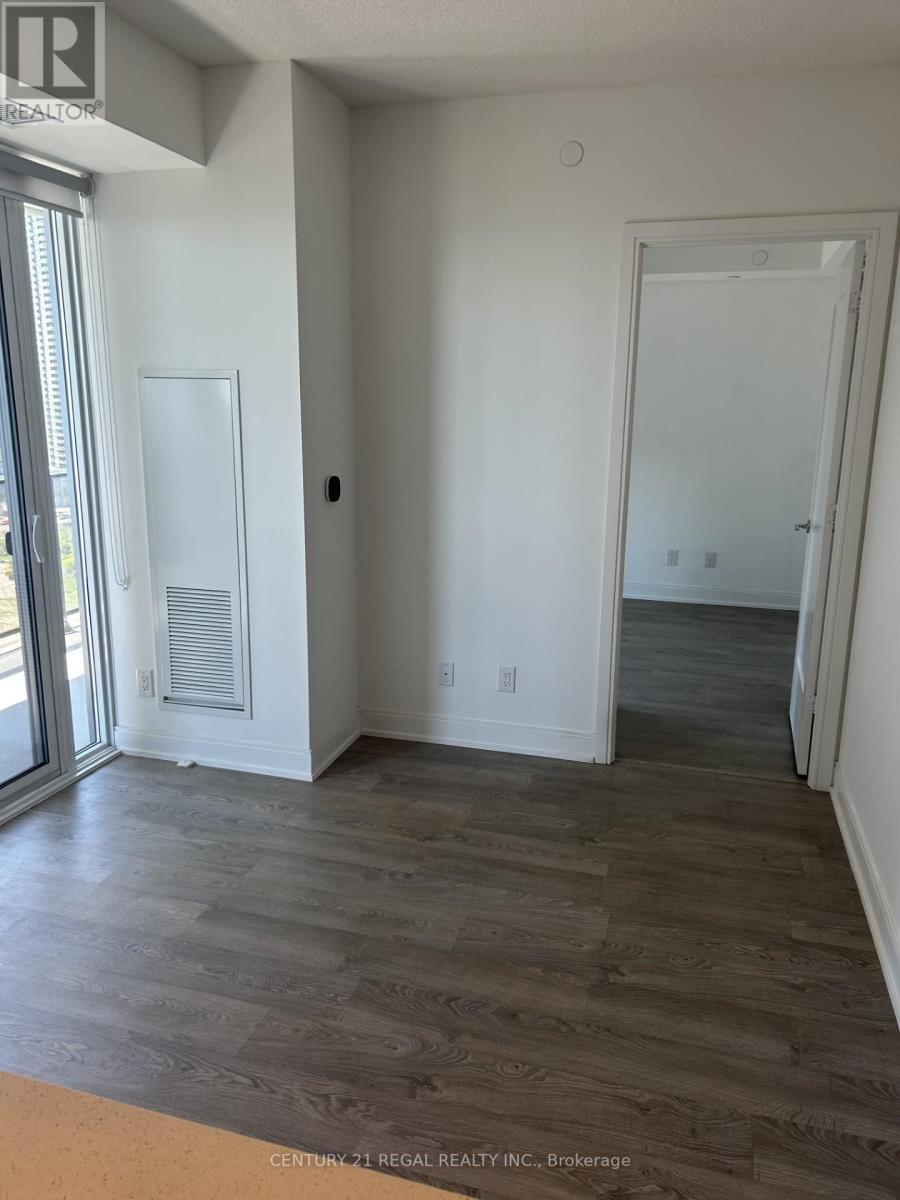
The Gloucester on Yonge, a premium residential condominium masterfully developed by Concord, delivers sophisticated, refined interior design paired with an unbeatable transit perk: direct, seamless indoor access leading straight to Wellesley Subway Station, making daily commutes entirely hassle-free. This particular residence boasts a bright, airy open-concept layout, designed as a functional one-bedroom plus flexible study space that can easily serve as a home office, nursery, or secondary lounge area. The unit features lofty 9-foot smooth finished ceilings, a custom built-in closet organization system for streamlined storage, and premium long-wearing designer flooring laid uniformly across every room. Equipped with Concord's advanced BioSpace wellness technology suite, the building integrates a high-performance air purification filtration system to maintain clean, fresh indoor air, alongside an automated water leak detection system that prevents costly water damage before issues escalate. Modern convenience is central to the building's amenities, including touchless main entry doors and digital elevator e-call technology for hygienic, contact-free movement throughout the tower. The location is supremely walkable, just short steps from Yorkville's upscale boutiques, dining and entertainment, the University of Toronto campus, major downtown hospitals, and the Eaton Centre shopping mall, placing all of Toronto's core urban amenities within effortless reach. (id:52560)
Location
3004 - 3 GLOUCESTER STREET, Toronto (Church-Yonge Corridor), Ontario
Property Status
Similar properties
 |HOMELIFE/CIMERMAN REAL ESTATE LTD., Brokerage
The listing data is provided under copyright by the Toronto Regional Real Estate Board. The trademarks REALTOR®, REALTORS®, and the REALTOR® logo are controlled by REALTOR® Canada Inc. and identify real estate professionals who are members of The Canadian Real Estate Association (CREA). The trademarks MLS®, Multiple Listing Service® and the associated logos identify professional services rendered by members of CREA. Used under license.