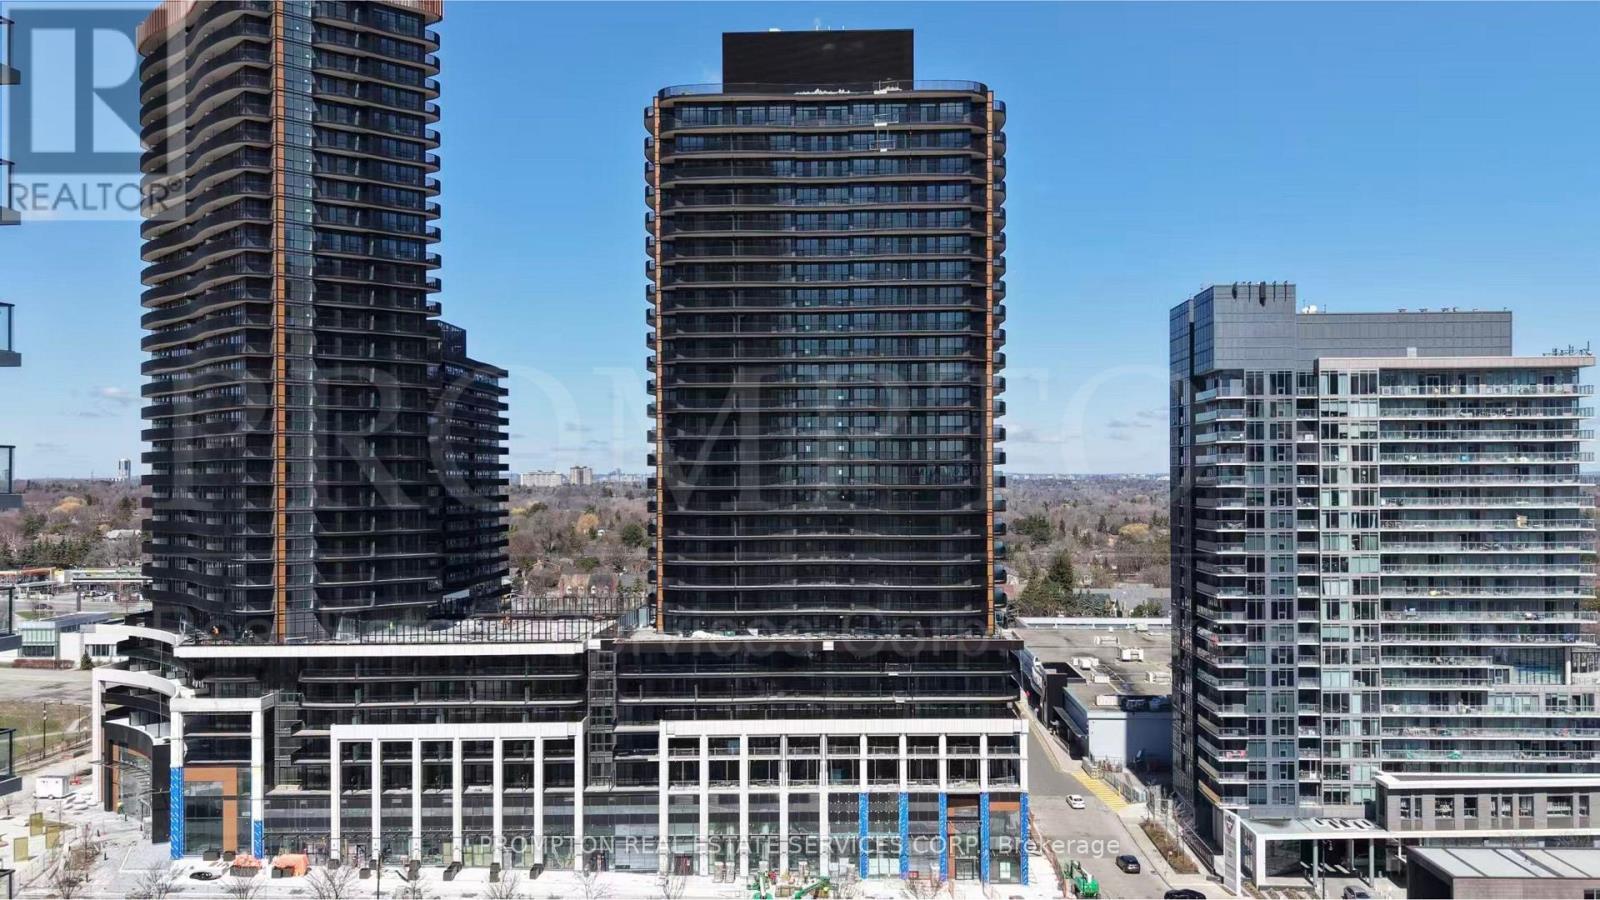
606 - 68 ESTHER SHINER BOULEVARD
Amenities
Description
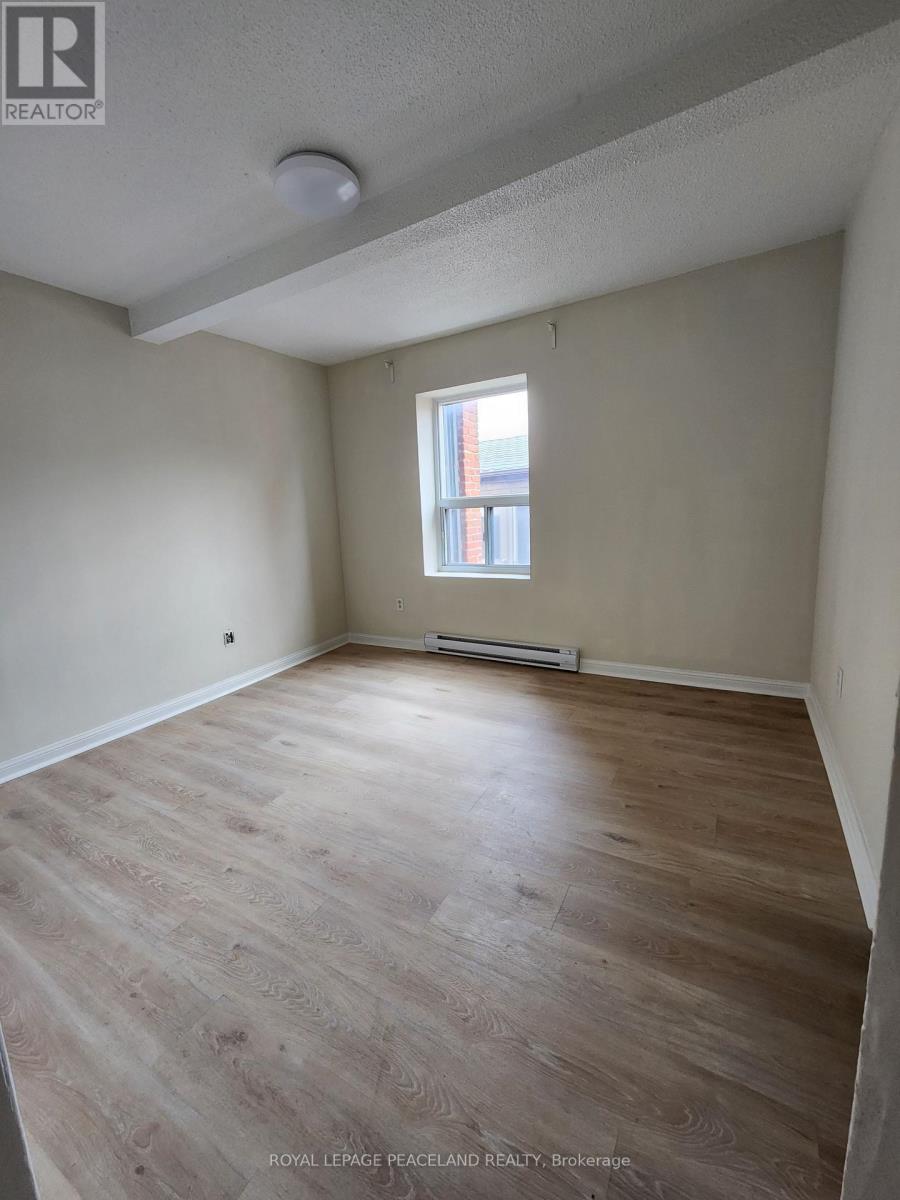
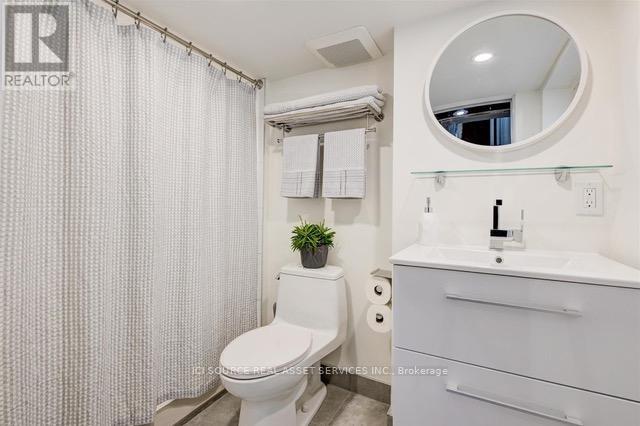
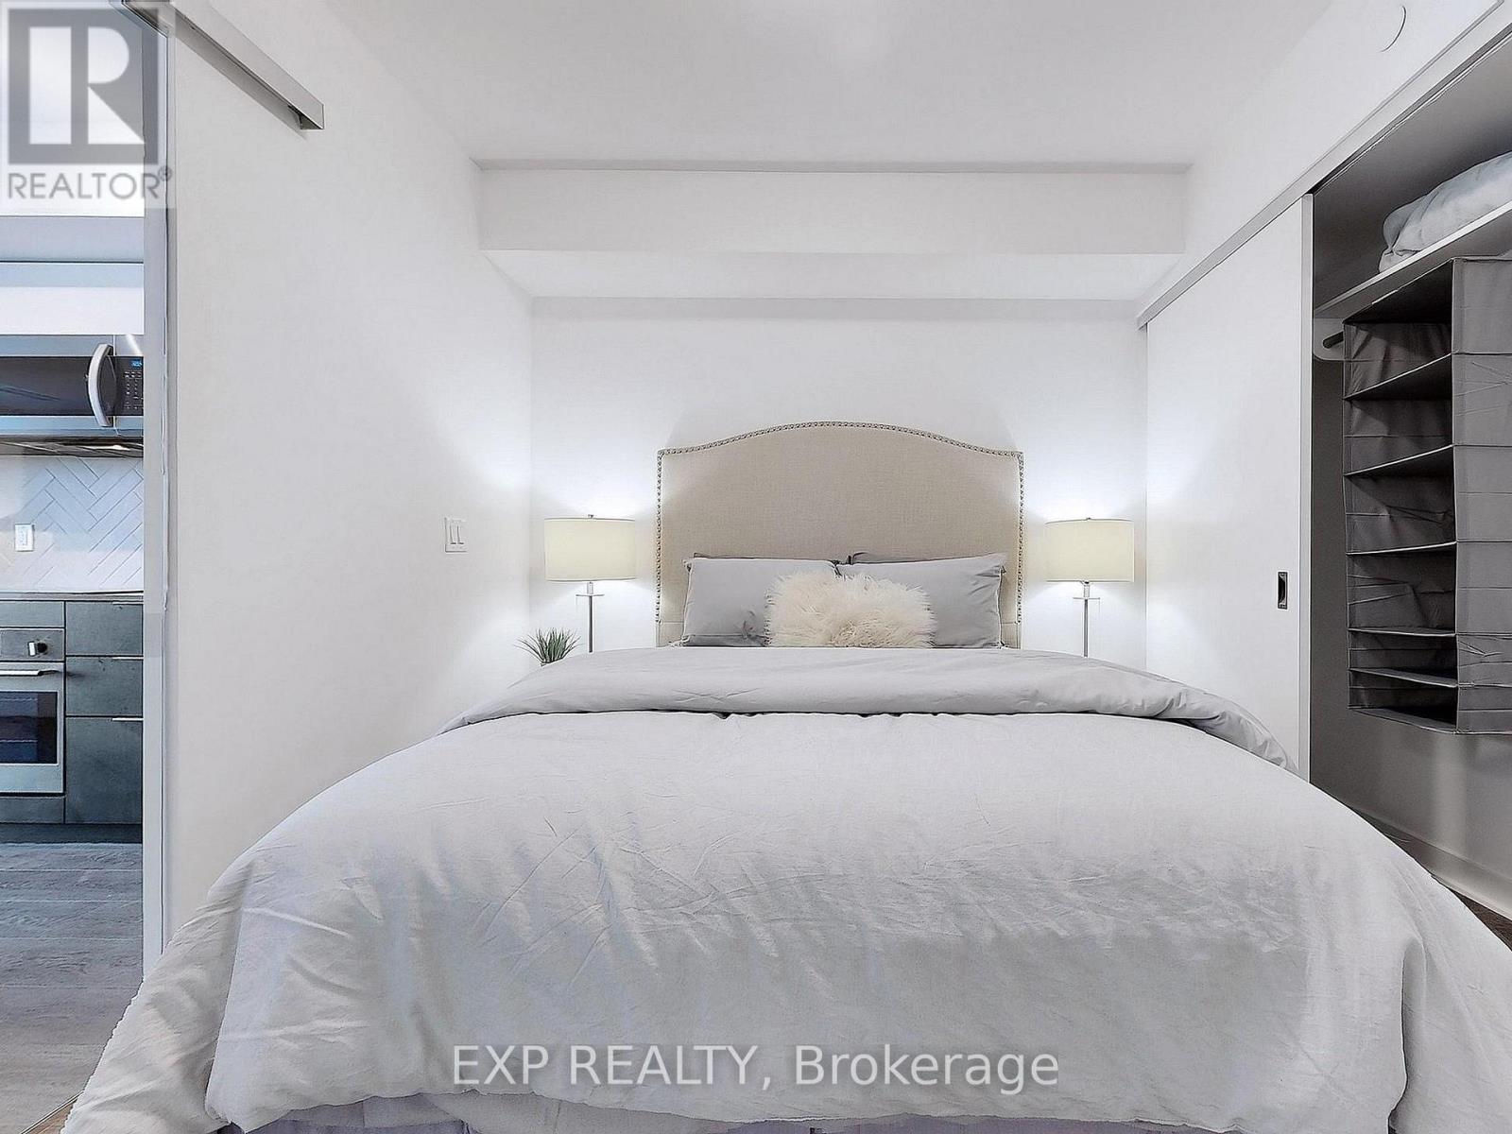
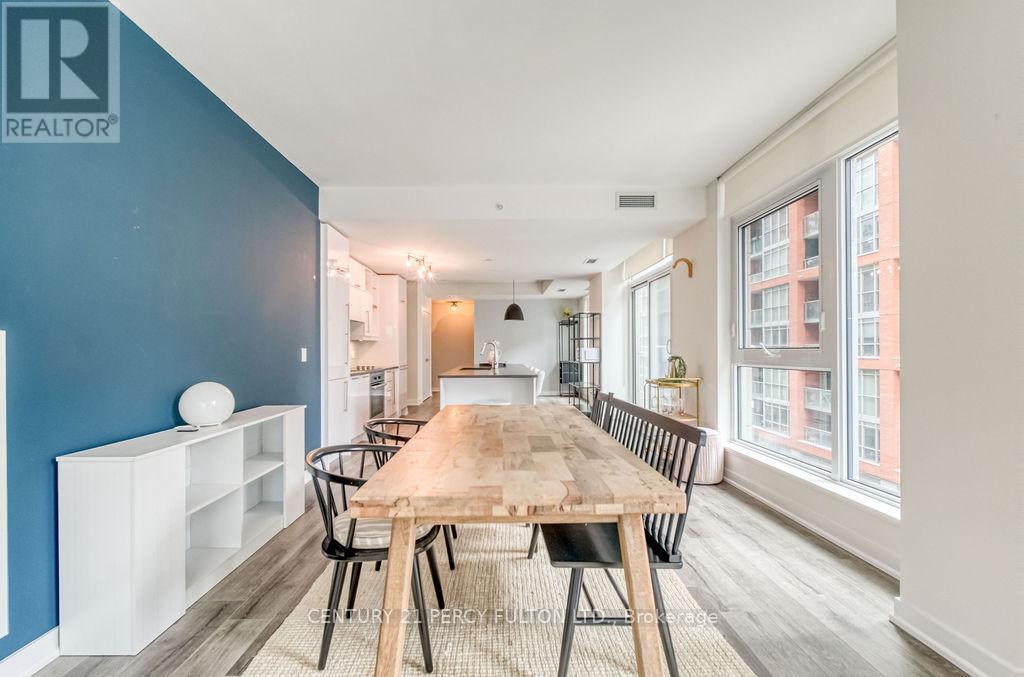
Rarely offered 3 Bedroom + Den, 3 Bathroom two-storey residence offering an exceptional 1,336 sq.ft. of interior living space plus a 90 sq.ft. private balcony (1,426 sq.ft. total). Designed for modern family living, this bright and functional home features an open-concept main floor with spacious living and dining areas, a contemporary kitchen equipped with premium Miele integrated appliances, ample storage, and elegant finishes throughout. The main level also includes a generously sized bedroom and a full bathroom, providing flexibility for guests or multi-generational living.The upper level offers two spacious bedrooms, each with its own private ensuite, plus a versatile den that's perfect for a home office, study area, or media room. Floor-to-ceiling windows fill the home with natural light, while the private balcony extends your living space for relaxing or entertaining outdoors. Located in one of Toronto's most desirable waterfront communities, just steps to parks, transit, shopping, restaurants (id:52560)
Location
606 - 68 ESTHER SHINER BOULEVARD, Toronto (Bayview Village), Ontario
Property Status
Similar properties
 |HOMELIFE/CIMERMAN REAL ESTATE LTD., Brokerage
The listing data is provided under copyright by the Toronto Regional Real Estate Board. The trademarks REALTOR®, REALTORS®, and the REALTOR® logo are controlled by REALTOR® Canada Inc. and identify real estate professionals who are members of The Canadian Real Estate Association (CREA). The trademarks MLS®, Multiple Listing Service® and the associated logos identify professional services rendered by members of CREA. Used under license.