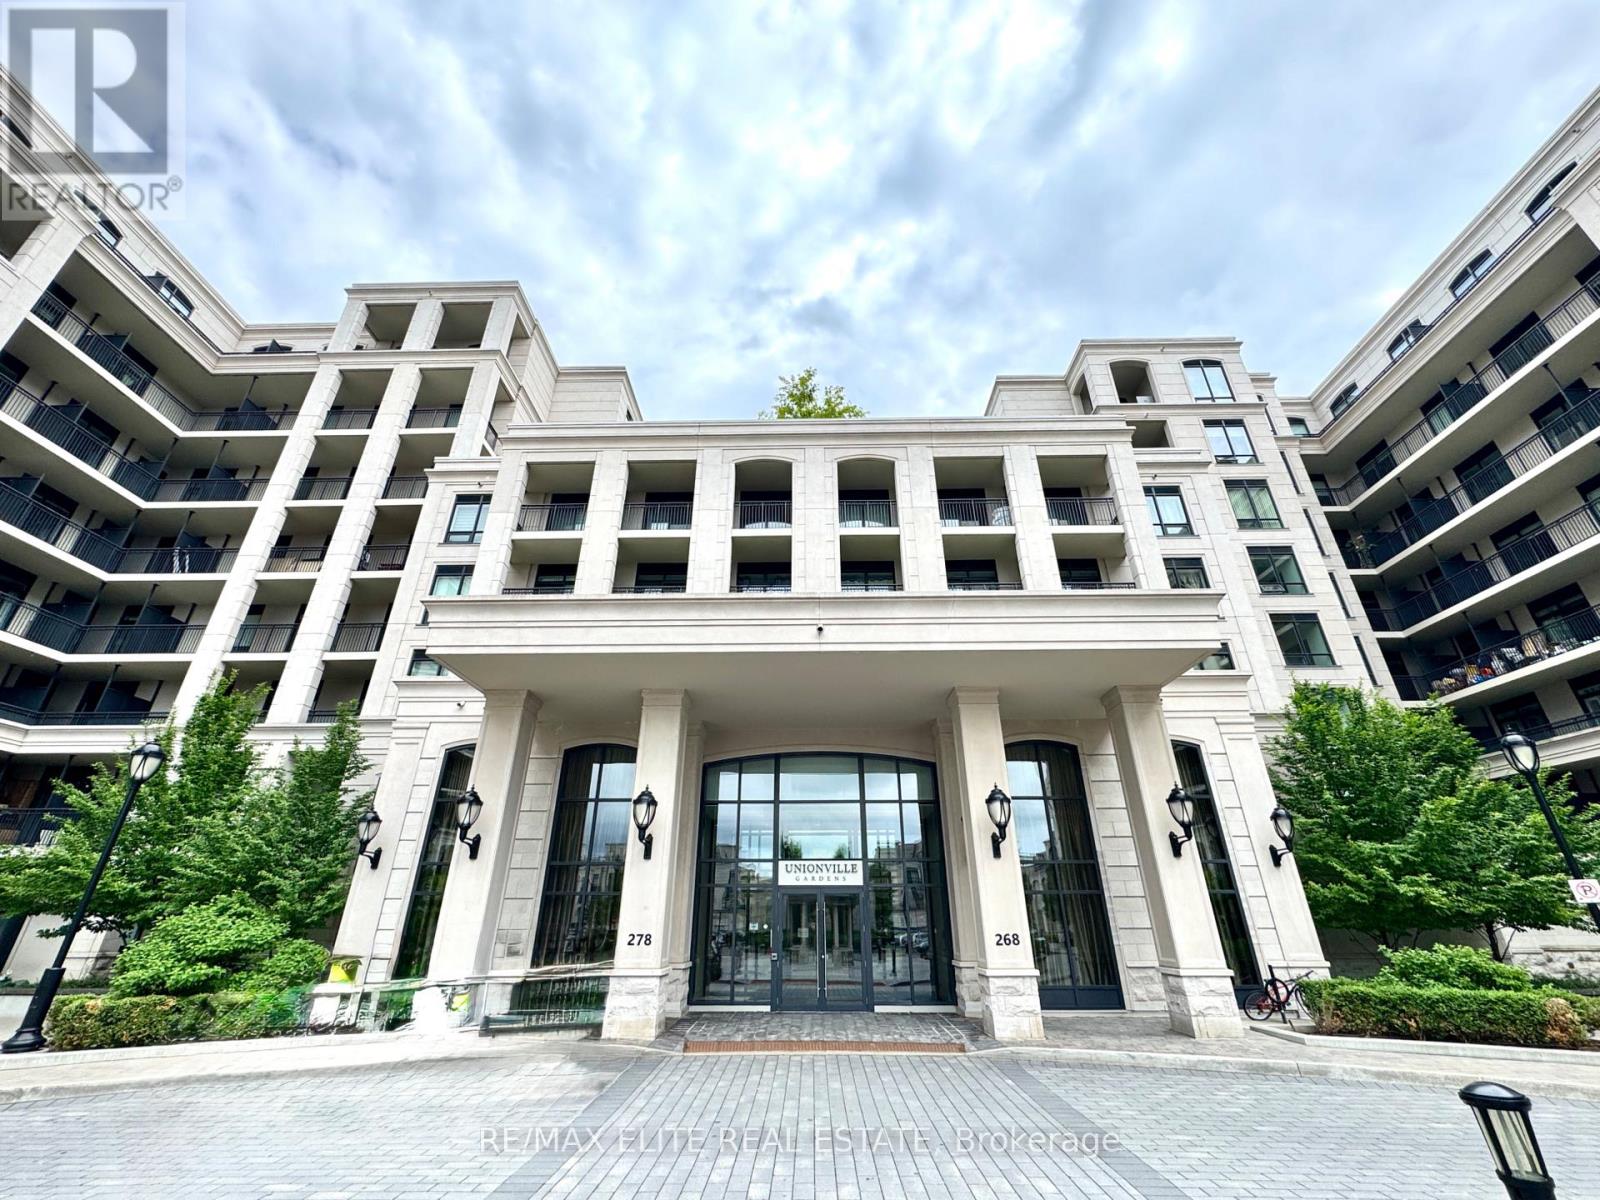
915W - 268 BUCHANAN DRIVE
Amenities
Description
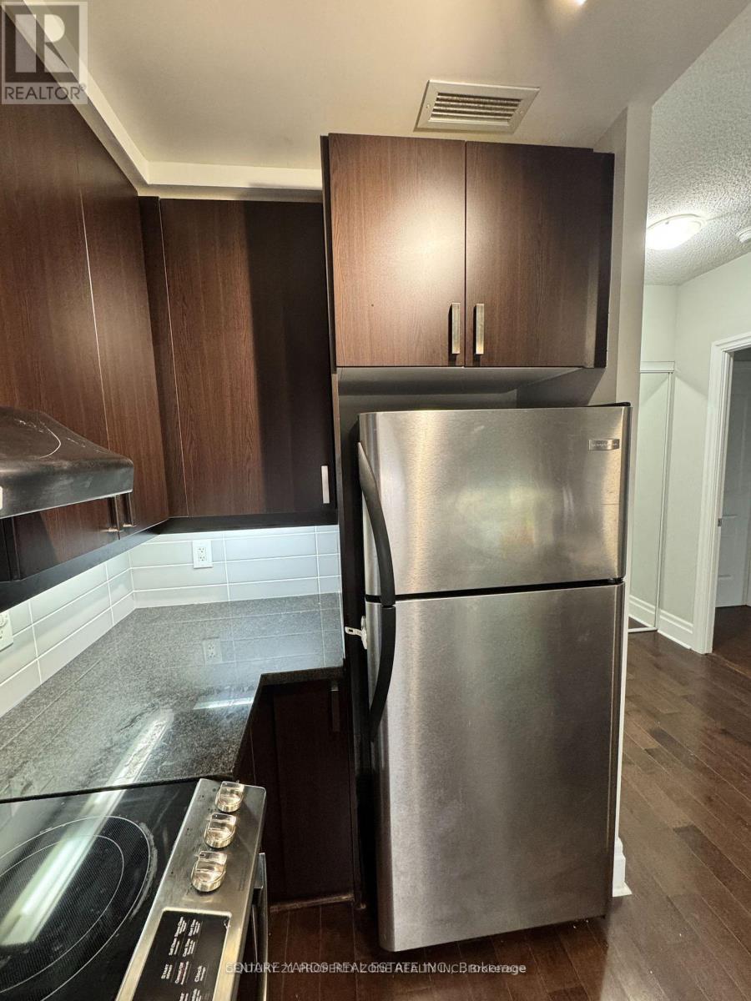
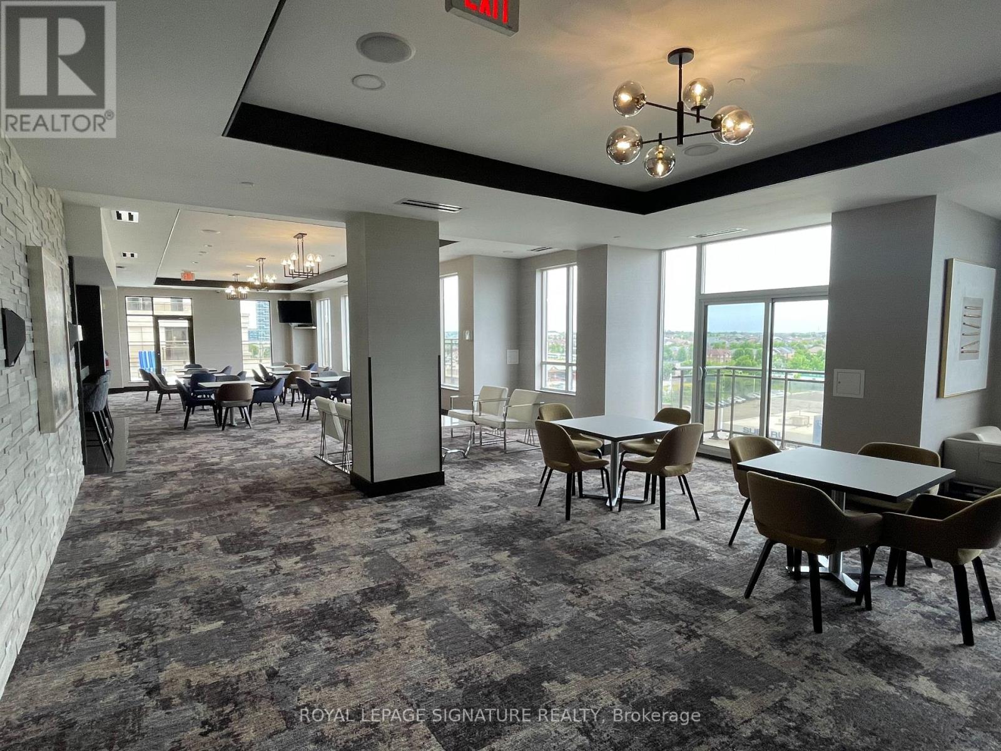
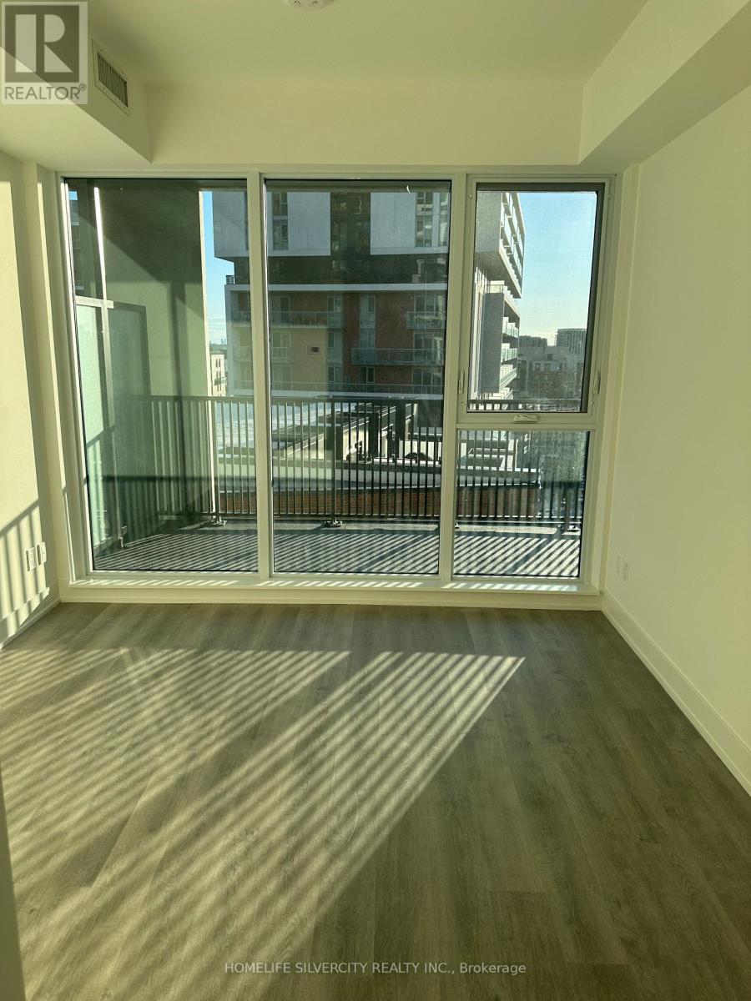
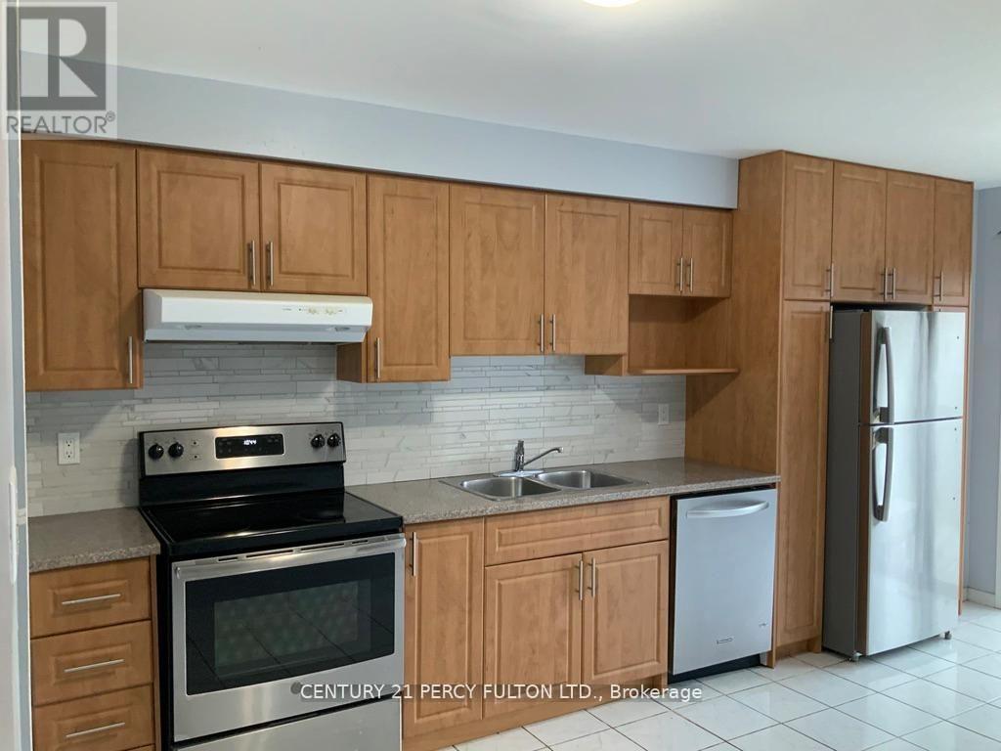
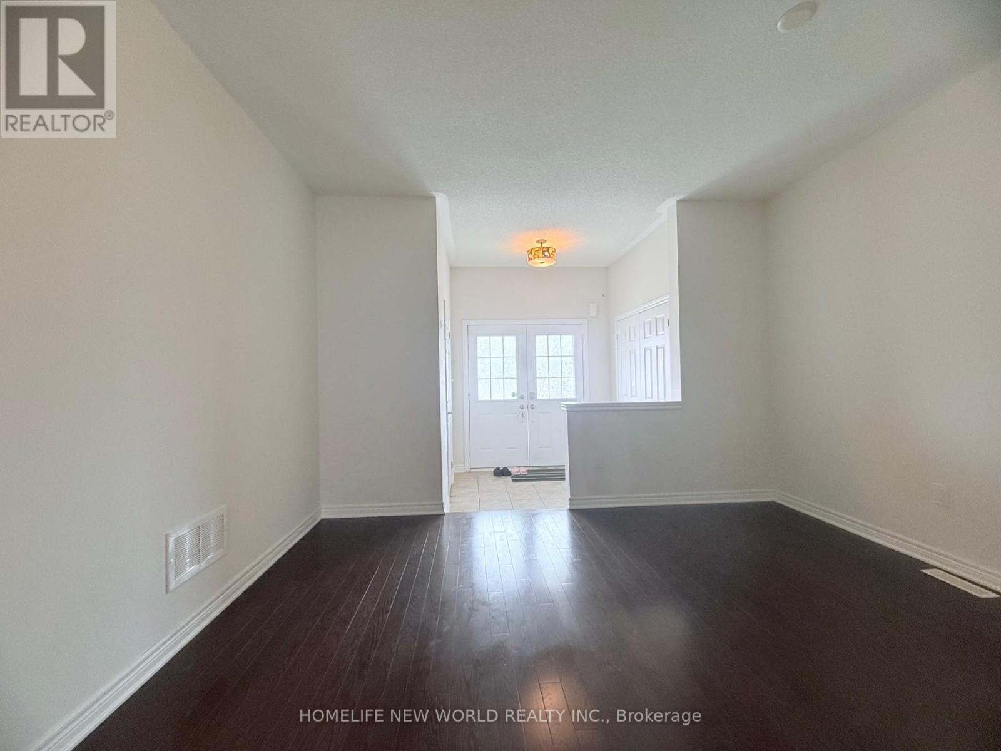
Welcome To Unionville Gardens, A Luxury Condominium In The Heart Of Downtown Markham. This Bright And Well-Appointed 2-Bedroom, 2-Bathroom Suite Features A Functional Open-Concept Layout With 10-Ft Ceilings, Laminate Flooring Throughout, And Large Windows That Fill The Space With Natural Light. The Modern Kitchen Offers Quality Finishes, Stainless Steel Appliances, And Seamlessly Connects To The Living And Dining Areas, Creating An Ideal Space For Everyday Living And Entertaining.The Primary Bedroom Includes A Private Ensuite Bath, While The Second Bedroom Provides Flexibility For Family, Guests, Or A Home Office. One Parking Space Is Included For Added Convenience.Residents Enjoy Exceptional Building Amenities Including A 24-Hour Concierge, Indoor Swimming Pool, Sauna, Fitness Centre, Party Room, Library, Guest Suites, And Beautifully Landscaped Outdoor Areas. Conveniently Located Steps To Restaurants, Grocery Stores, Shops, Parks, Viva Transit, And Top-Ranked Unionville High School, With Easy Access To Hwy 7, Hwy 404, And Hwy 407. An Outstanding Opportunity To Enjoy Comfortable And Convenient Living In One Of Markham's Most Sought-After Communities. (id:52560)
Location
915W - 268 BUCHANAN DRIVE, Markham (Unionville), Ontario
Property Status
Similar properties
 |HOMELIFE/CIMERMAN REAL ESTATE LTD., Brokerage
The listing data is provided under copyright by the Toronto Regional Real Estate Board. The trademarks REALTOR®, REALTORS®, and the REALTOR® logo are controlled by REALTOR® Canada Inc. and identify real estate professionals who are members of The Canadian Real Estate Association (CREA). The trademarks MLS®, Multiple Listing Service® and the associated logos identify professional services rendered by members of CREA. Used under license.