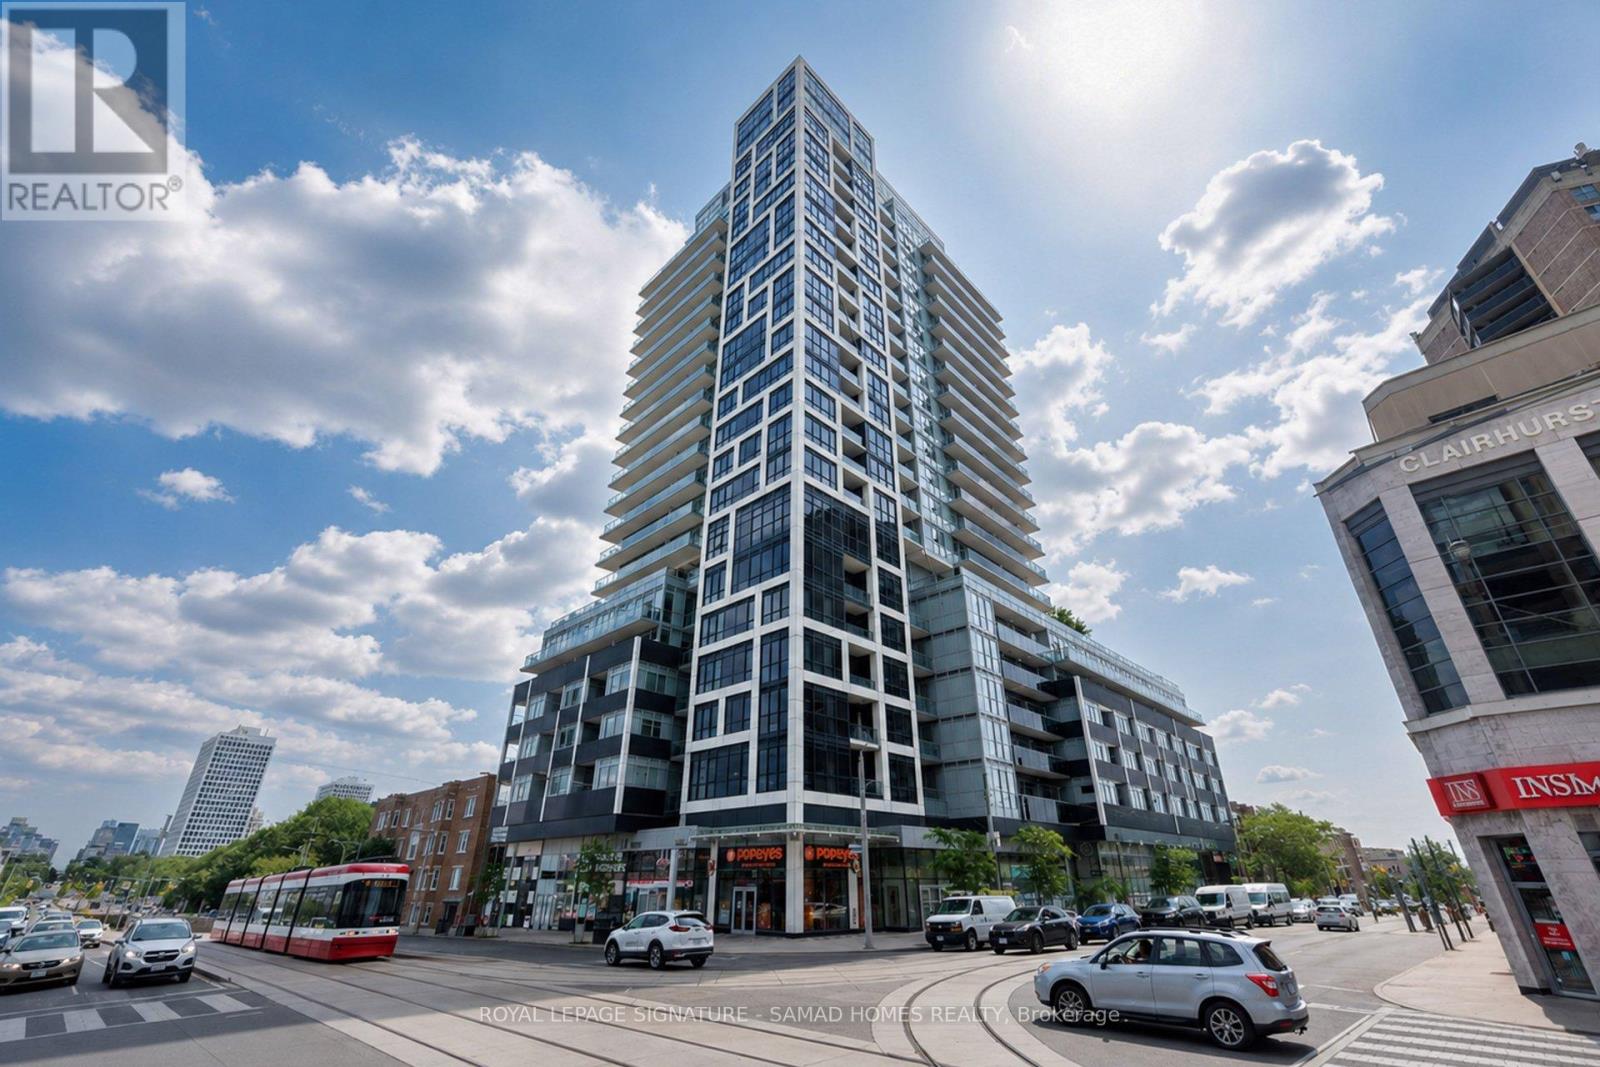
1508 - 501 ST CLAIR AVENUE W
Amenities
Description
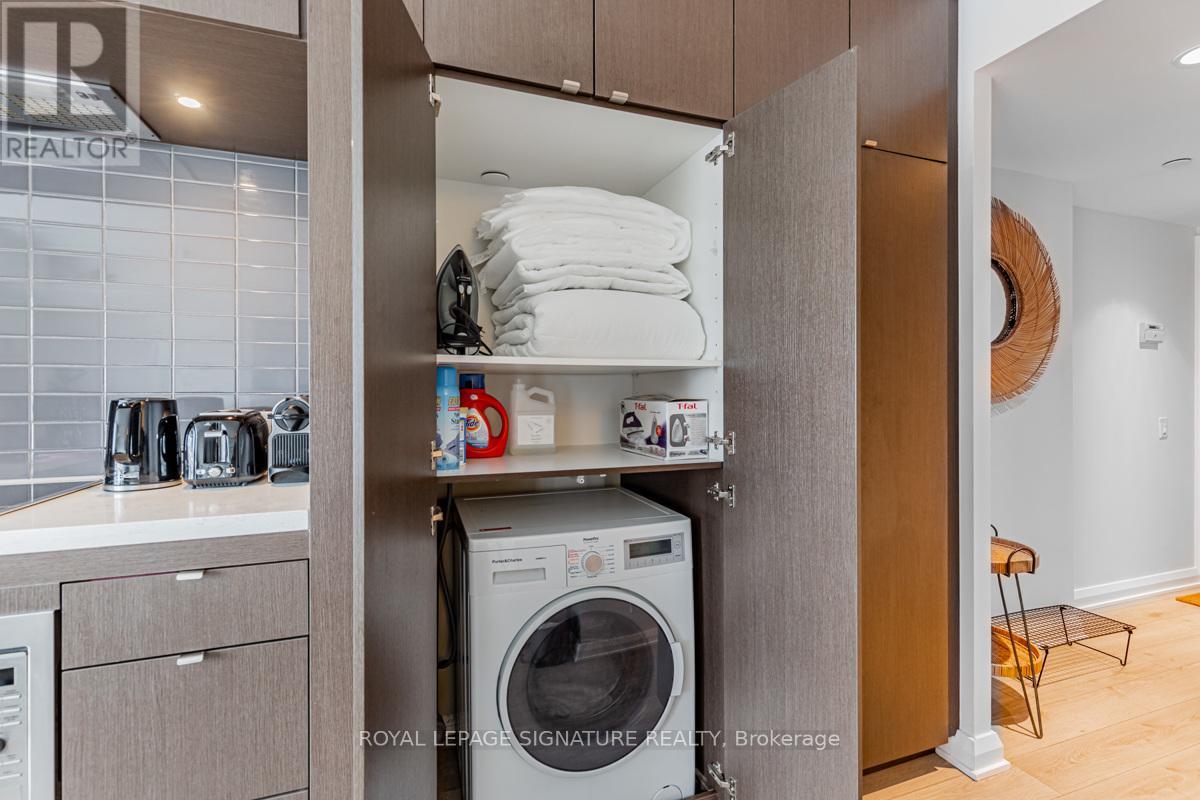
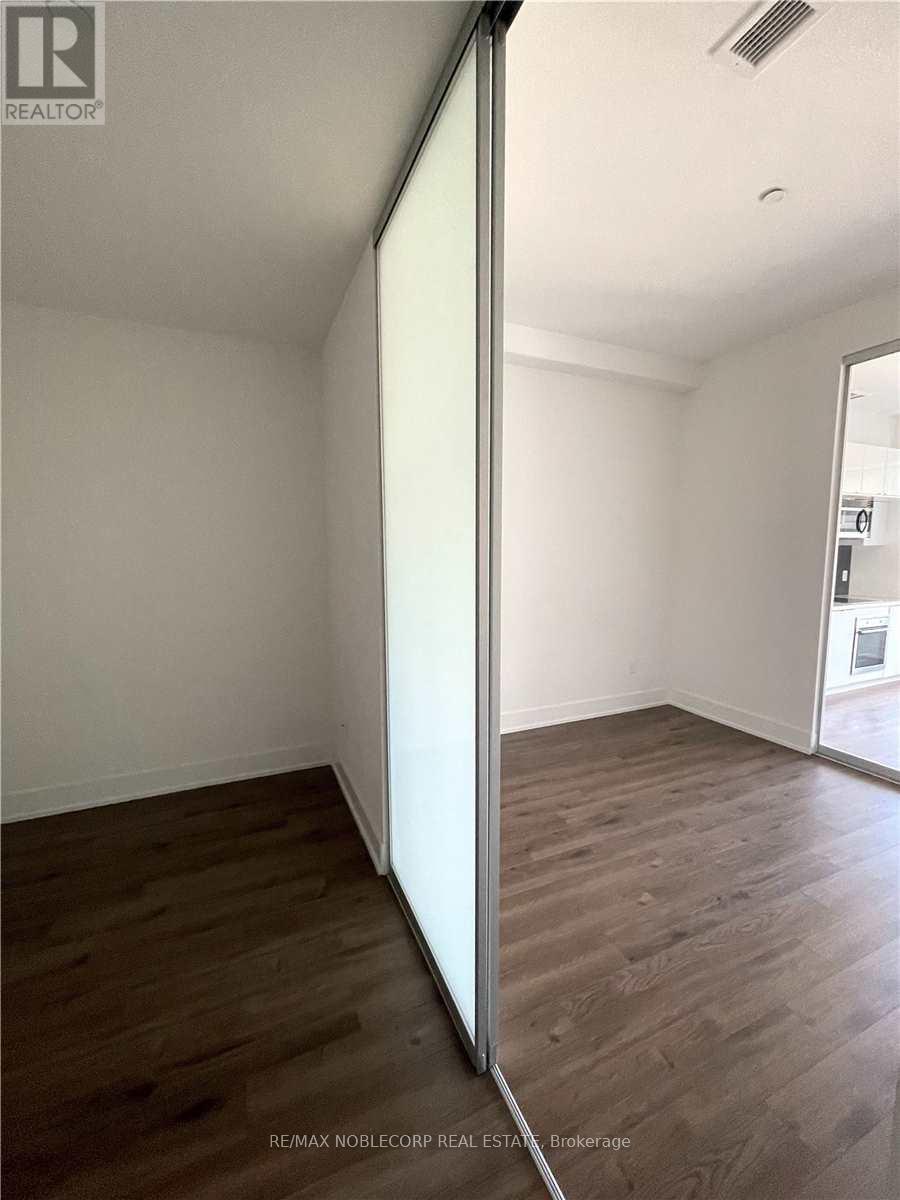
Experience elevated urban living at Rise Condos in Toronto's vibrant Upper Midtown. This bright, high-floor southwest-facing suite showcases breathtaking, unobstructed city views through floor-to-ceiling windows. Thoughtfully designed with 9-foot smooth ceilings, contemporary finishes, and laminate flooring throughout, the functional open-concept layout features a granite kitchen overlooking the spacious living area, a primary bedroom, and a versatile den. Both rooms offer walkouts to the private balcony, creating a seamless indoor-outdoor living experience. Ideally located just steps from the TTC, subway, top-rated schools, parks, cafes, restaurants, and shopping. Residents enjoy an exceptional selection of amenities, including a 24-hour concierge, fitness centre, outdoor pool with panoramic downtown views, stylish party room, rooftop terrace, and BBQ area - perfect for relaxing or entertaining. (id:52560)
Location
1508 - 501 ST CLAIR AVENUE W, Toronto (Casa Loma), Ontario
Property Status
Similar properties
 |HOMELIFE/CIMERMAN REAL ESTATE LTD., Brokerage
The listing data is provided under copyright by the Toronto Regional Real Estate Board. The trademarks REALTOR®, REALTORS®, and the REALTOR® logo are controlled by REALTOR® Canada Inc. and identify real estate professionals who are members of The Canadian Real Estate Association (CREA). The trademarks MLS®, Multiple Listing Service® and the associated logos identify professional services rendered by members of CREA. Used under license.