412 - 1401 O'CONNOR DRIVE
Amenities
Description
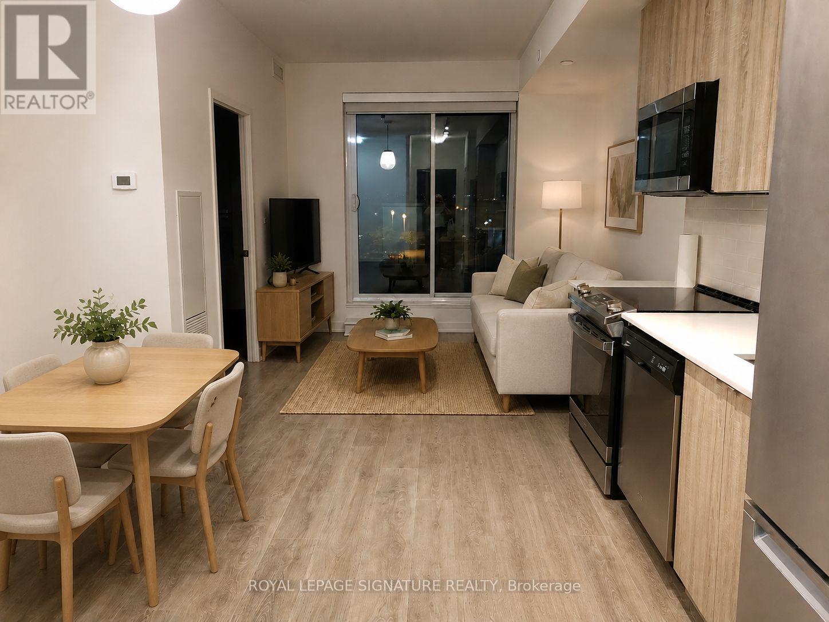
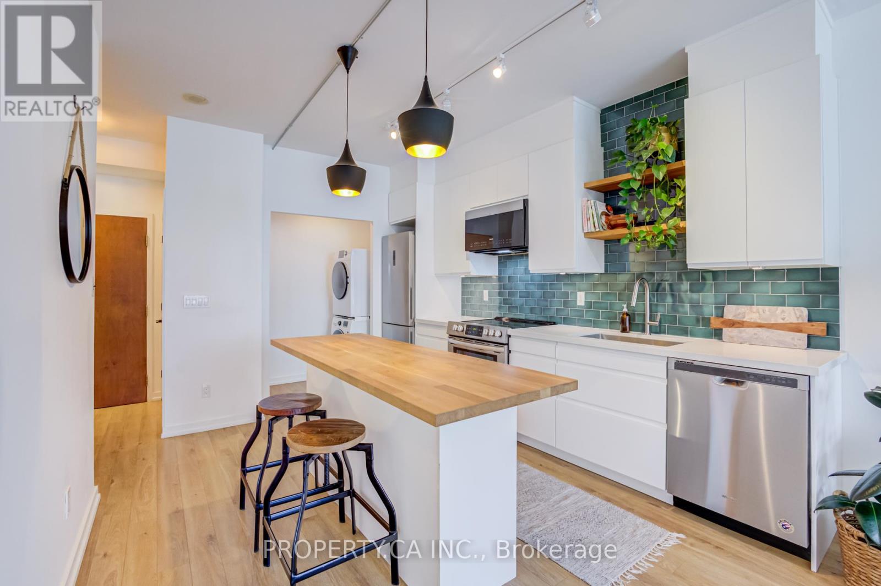
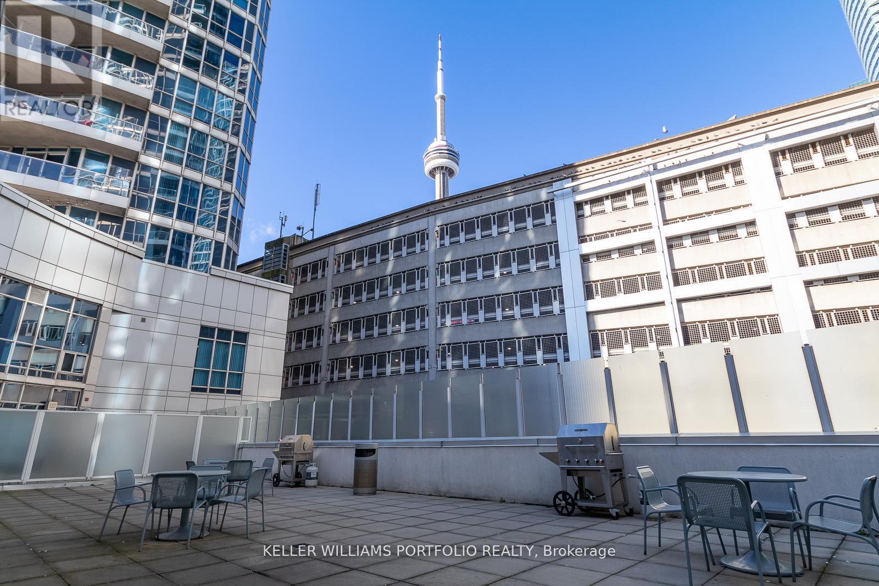
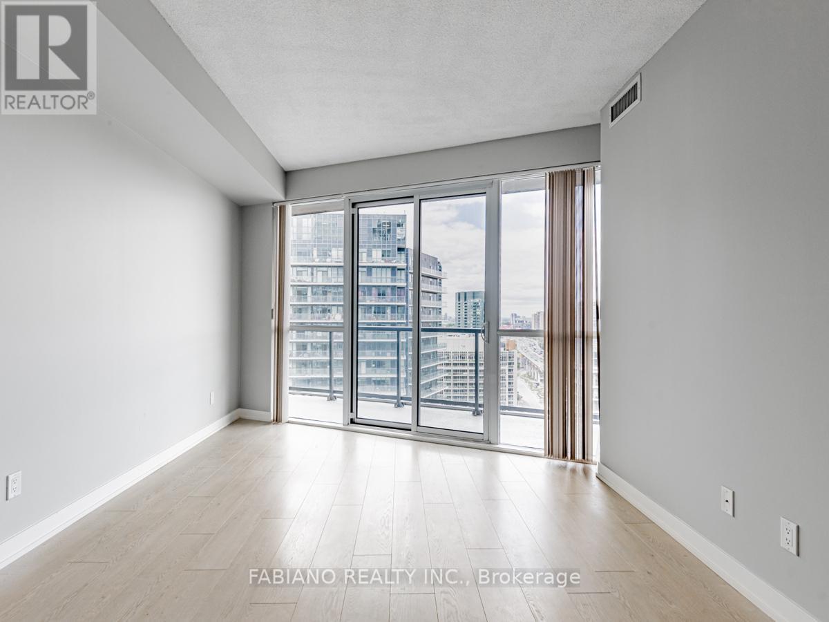
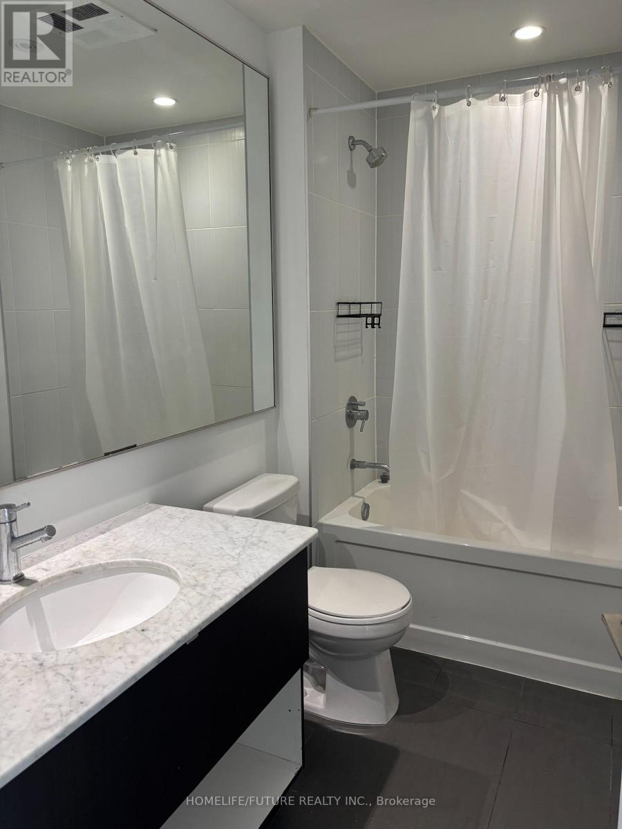
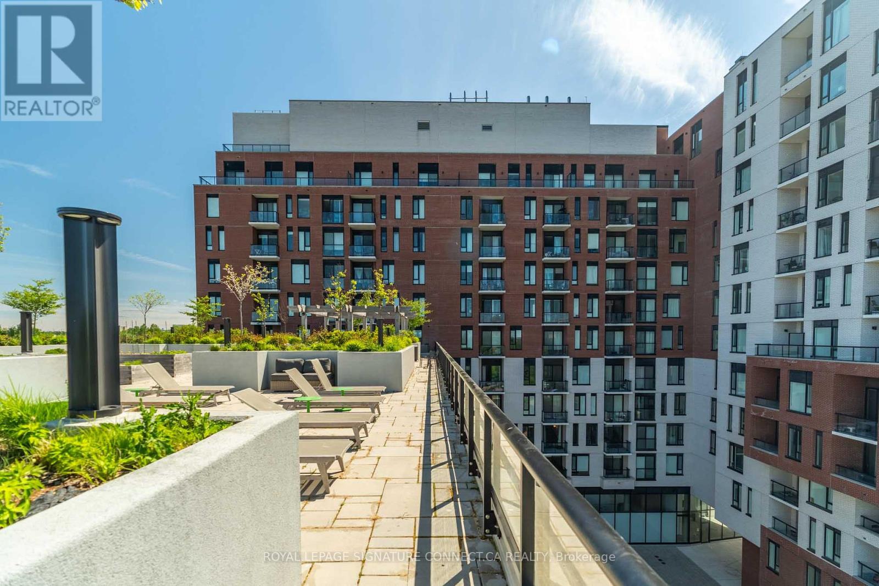
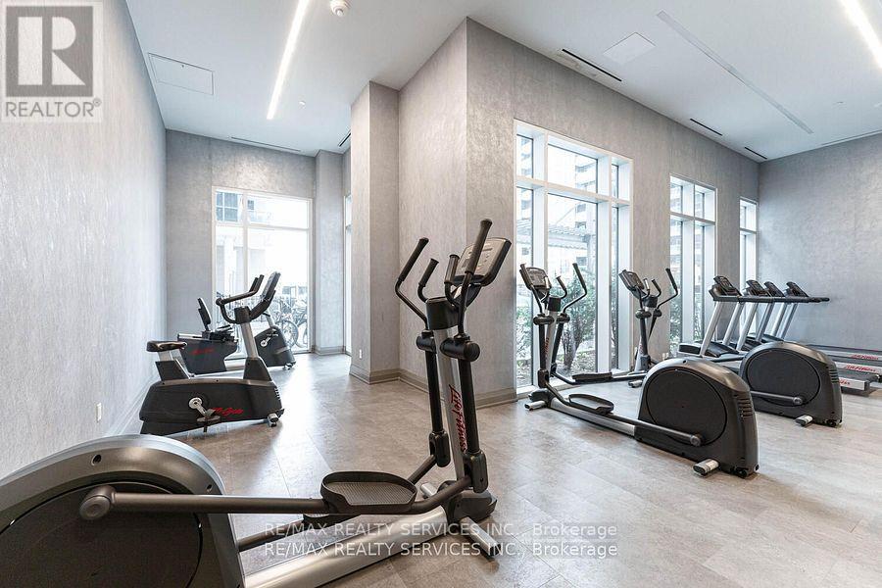
Welcome to The Lanes Condos! This bright and functional 1-bedroom + den, 2-bathroom suite offers a thoughtfully designed layout with modern finishes and a spacious west-facing balcony, perfect for enjoying afternoon sun and evening sunsets. The versatile den is large enough to comfortably function as a home office, guest room, or additional living space, adding flexibility to the layout. Enjoy the convenience of one underground parking space, a storage locker, and high-speed internet included. Residents of this well-managed, technology-forward building enjoy facial recognition entry, app-controlled building access and amenity booking, along with exceptional amenities including a fully equipped fitness centre, party room with billiards and foosball, rooftop terrace with BBQs and skyline views, concierge service, and ample visitor parking. Ideally located steps from the Eglinton Crosstown LRT, with easy access to the TTC, DVP, parks, shopping, restaurants, and everyday conveniences. A fantastic opportunity to enjoy modern condo living in one of Toronto's most connected and growing neighbourhoods. (id:52560)
Location
412 - 1401 O'CONNOR DRIVE, Toronto (O'Connor-Parkview), Ontario
Property Status
Similar properties
 |HOMELIFE/CIMERMAN REAL ESTATE LTD., Brokerage
The listing data is provided under copyright by the Toronto Regional Real Estate Board. The trademarks REALTOR®, REALTORS®, and the REALTOR® logo are controlled by REALTOR® Canada Inc. and identify real estate professionals who are members of The Canadian Real Estate Association (CREA). The trademarks MLS®, Multiple Listing Service® and the associated logos identify professional services rendered by members of CREA. Used under license.