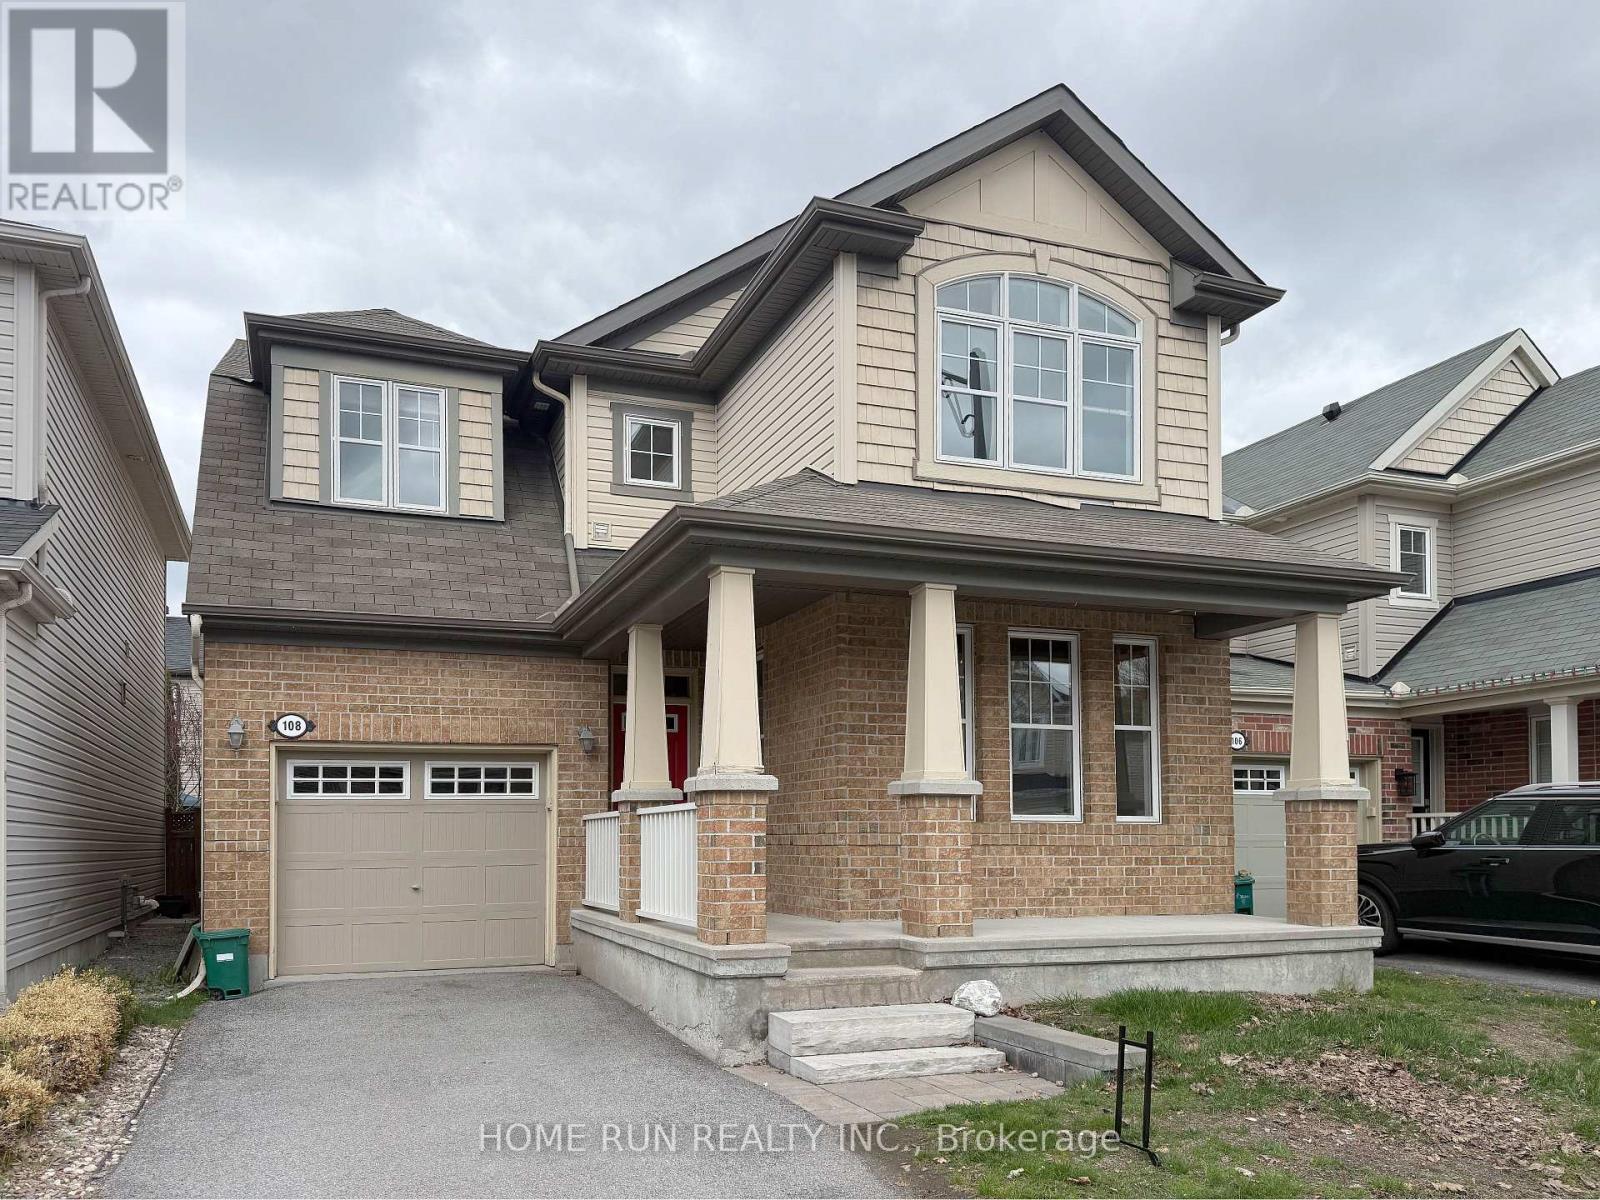
108 SONESTA CIRCLE
Amenities
Description
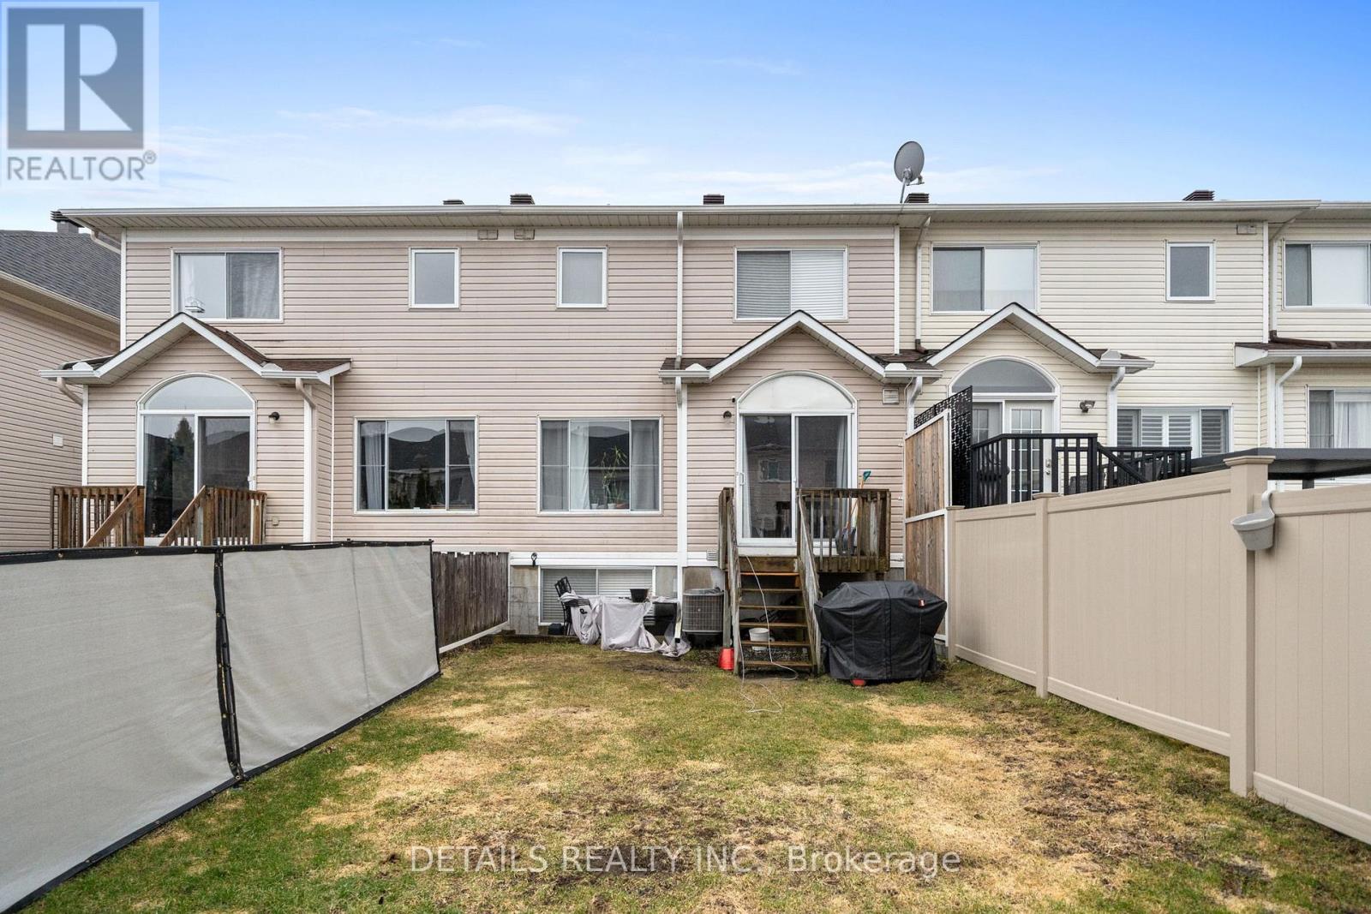
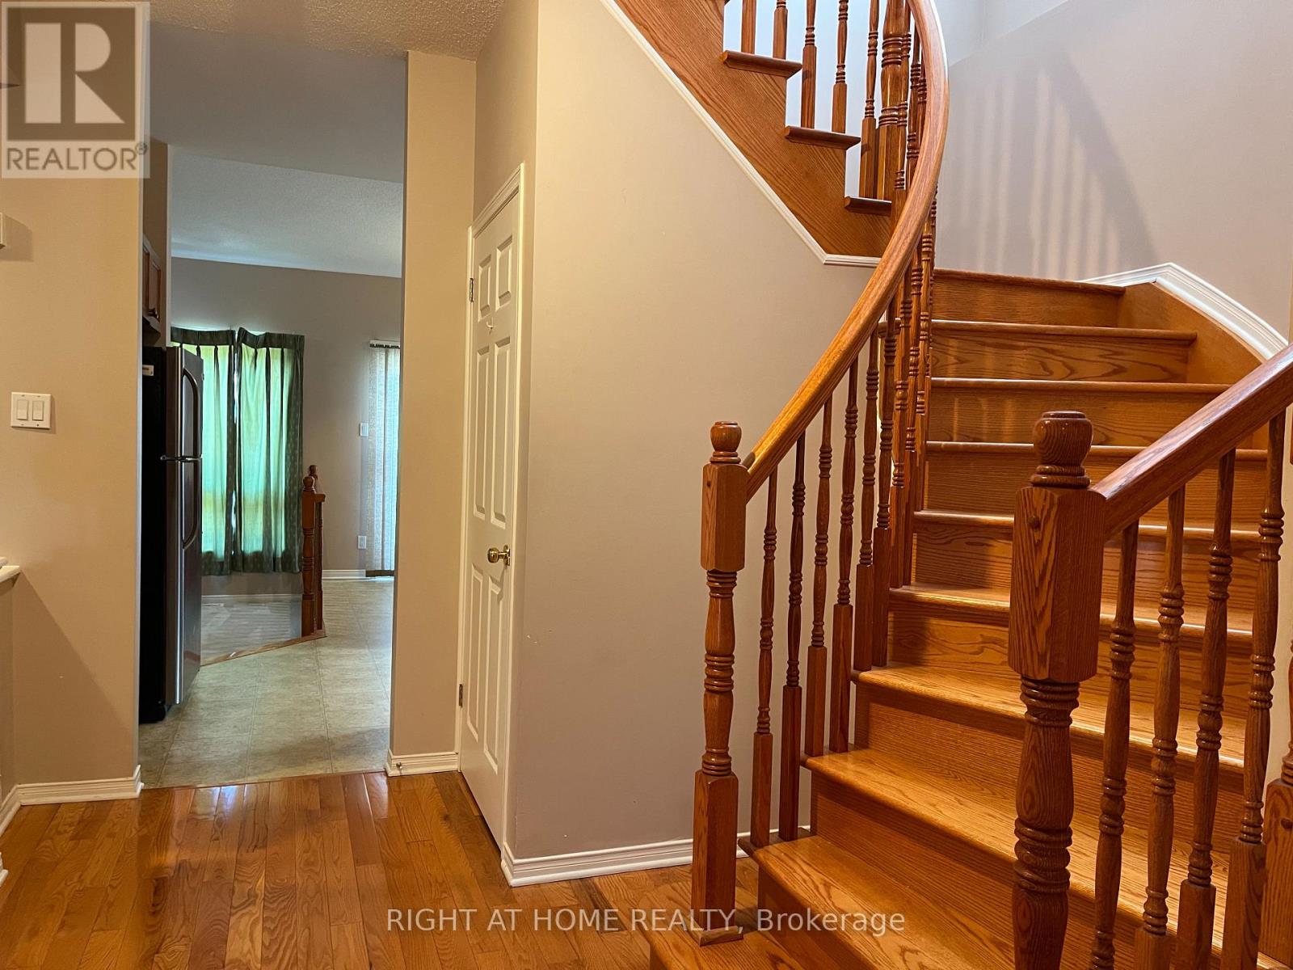
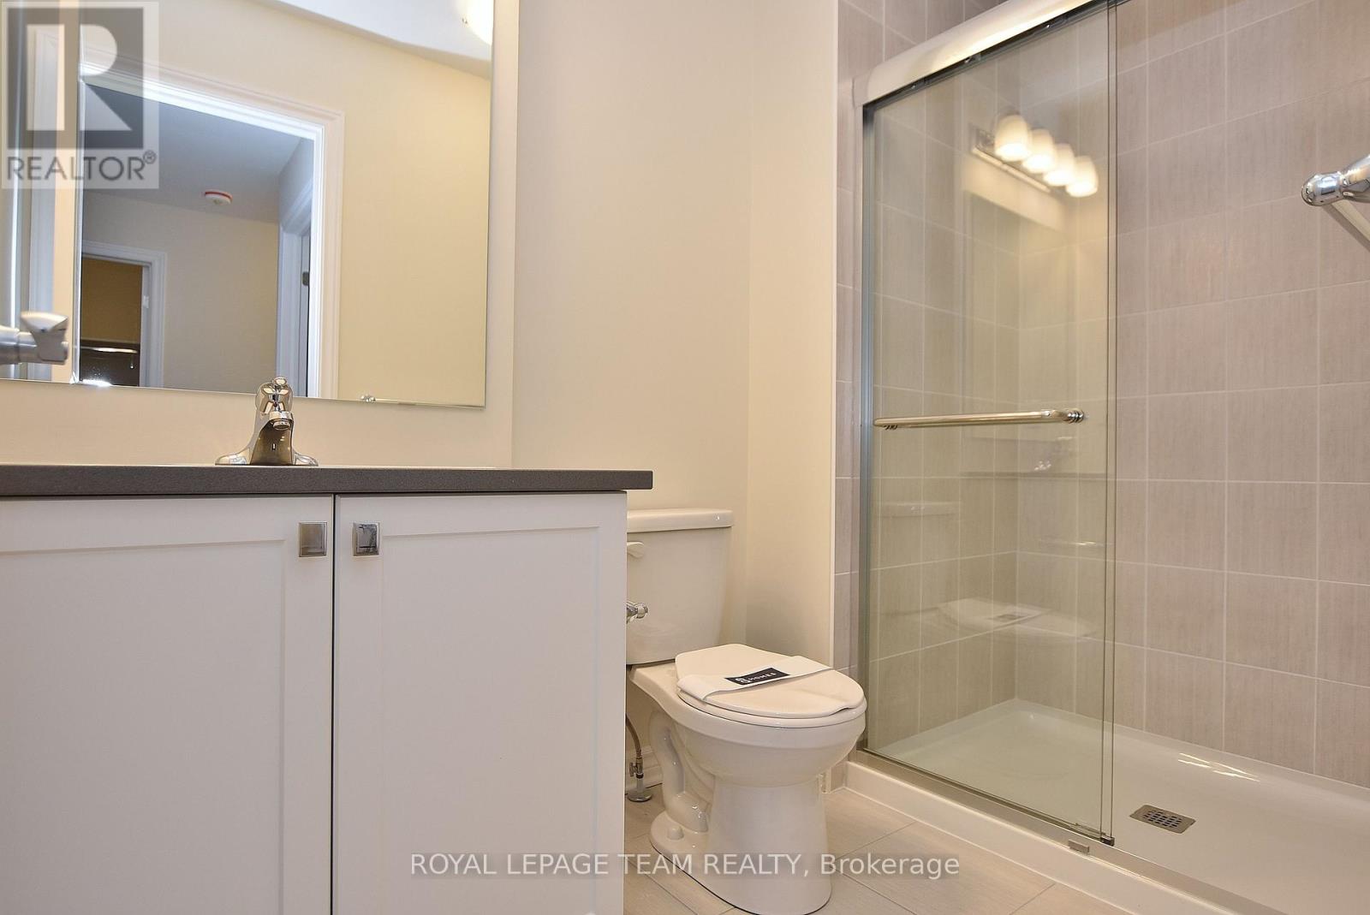
Welcome to 108 Sonesta Circle, a meticulously maintained and remarkably spacious detached home perfectly situated in the heart of Stittsville, just steps from Bandmaster Park and within easy reach of premium shopping, Costco, and a diverse array of restaurants. This exceptional 2,180 sqft. above grade home offers unparalleled convenience with quick access to the 417 highway and is close enough to leave the car at home when heading to the Canadian Tire Centre for game nights. The main level showcases a sophisticated blend of open-concept living and functional elegance, featuring gleaming hardwood floors, a private office perfect for working from home, a formal dining room, and an expansive living room centred around a cozy natural gas fireplace with integrated wiring for a wall-mounted TV. The chef's kitchen is a true highlight, boasting a large island, ample space for a breakfast table, and seamless flow for entertaining. A stunning staircase leads to the second level, where you'll find three generous bedrooms plus a versatile loft area ideal for a secondary workspace or children's playroom, alongside a convenient dedicated laundry room. The primary suite is a true retreat, featuring a walk-in closet and a luxurious, upgraded 5-piece ensuite with a deep soaker tub, double vanity, and a premium glass-enclosed shower. The massive, unspoiled lower level awaits your personal touch, offering incredible potential for additional bedrooms, a home gym, or a state-of-the-art media room. Outside, enjoy a fully fenced backyard with a large deck perfect for summer grilling and family gatherings. 24hr irrevocable on offers as per Form 244. (id:52560)
Location
108 SONESTA CIRCLE, Ottawa, Ontario
Property Status
Similar properties
 |HOMELIFE/CIMERMAN REAL ESTATE LTD., Brokerage
The listing data is provided under copyright by the Toronto Regional Real Estate Board. The trademarks REALTOR®, REALTORS®, and the REALTOR® logo are controlled by REALTOR® Canada Inc. and identify real estate professionals who are members of The Canadian Real Estate Association (CREA). The trademarks MLS®, Multiple Listing Service® and the associated logos identify professional services rendered by members of CREA. Used under license.