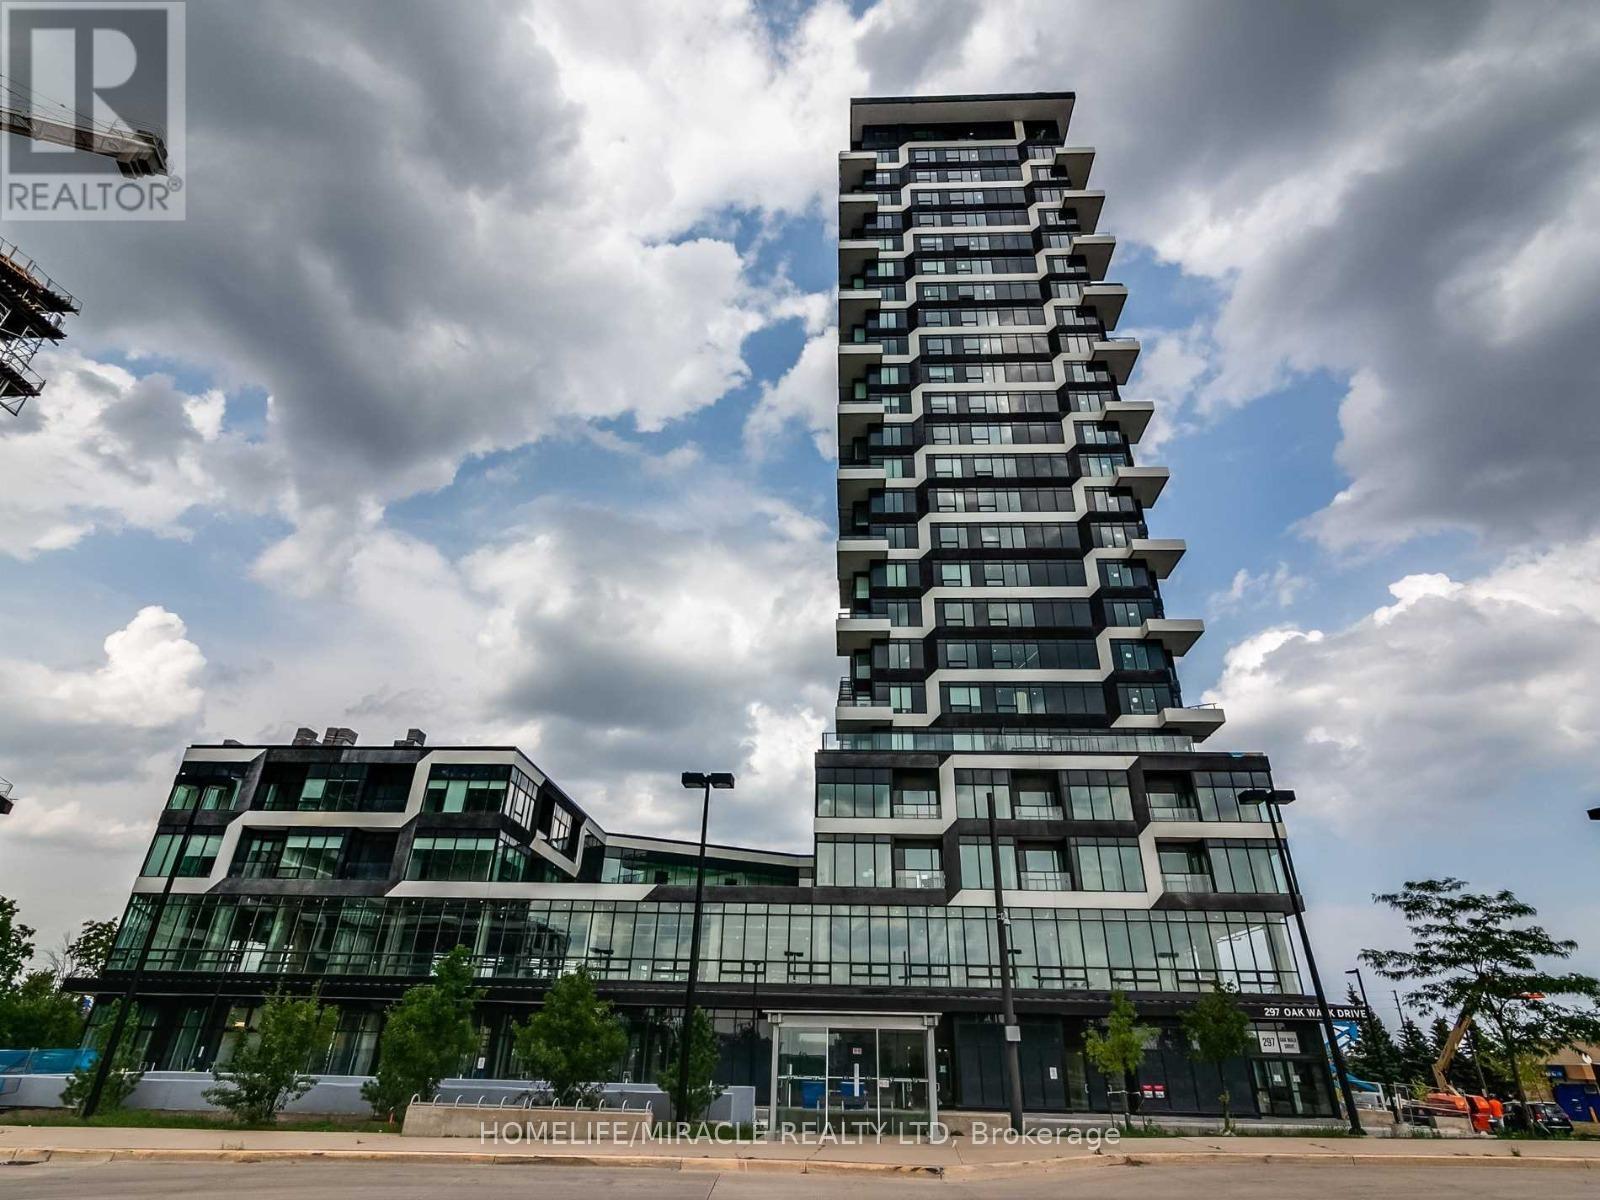
909 - 297 OAKWALK DRIVE
Amenities
Description
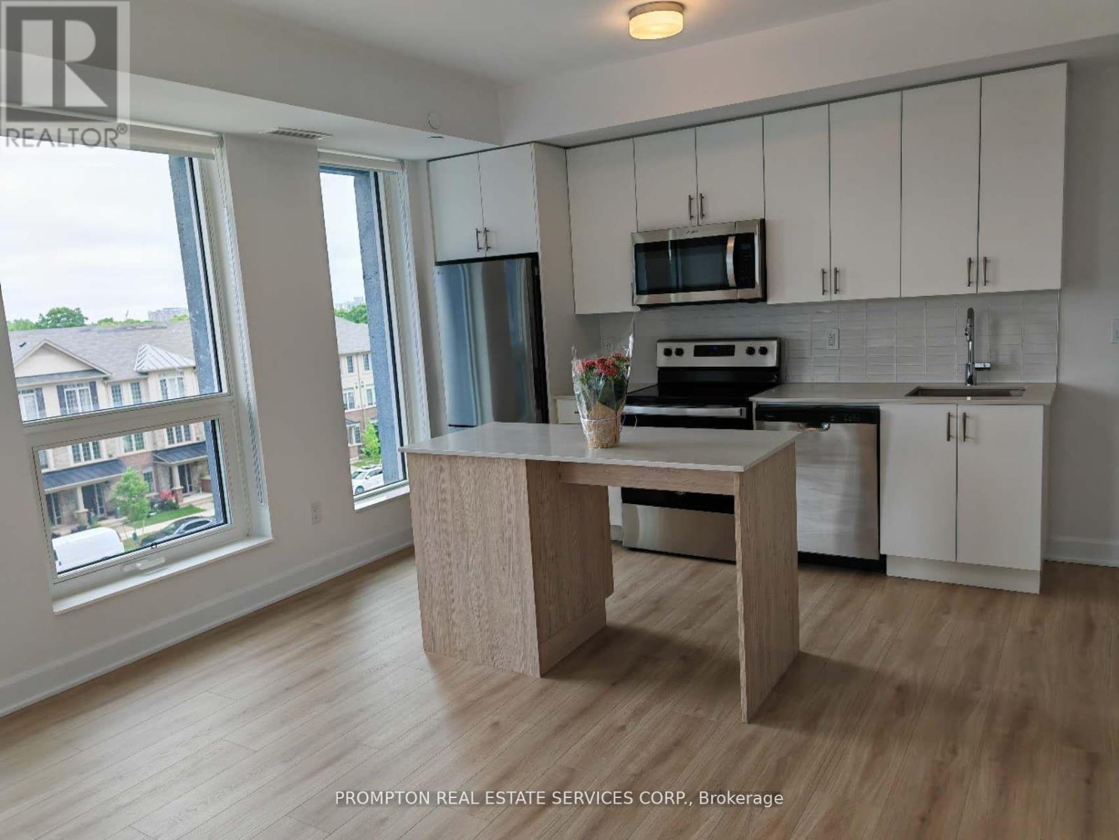
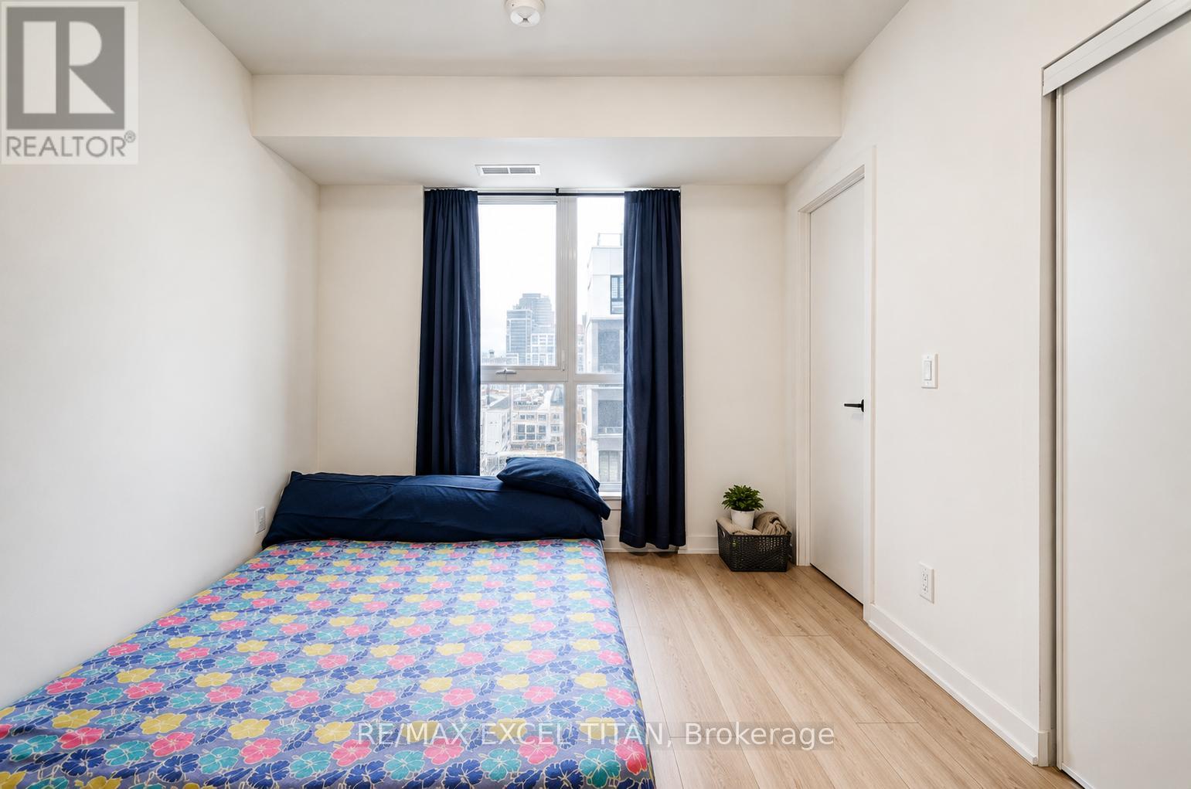
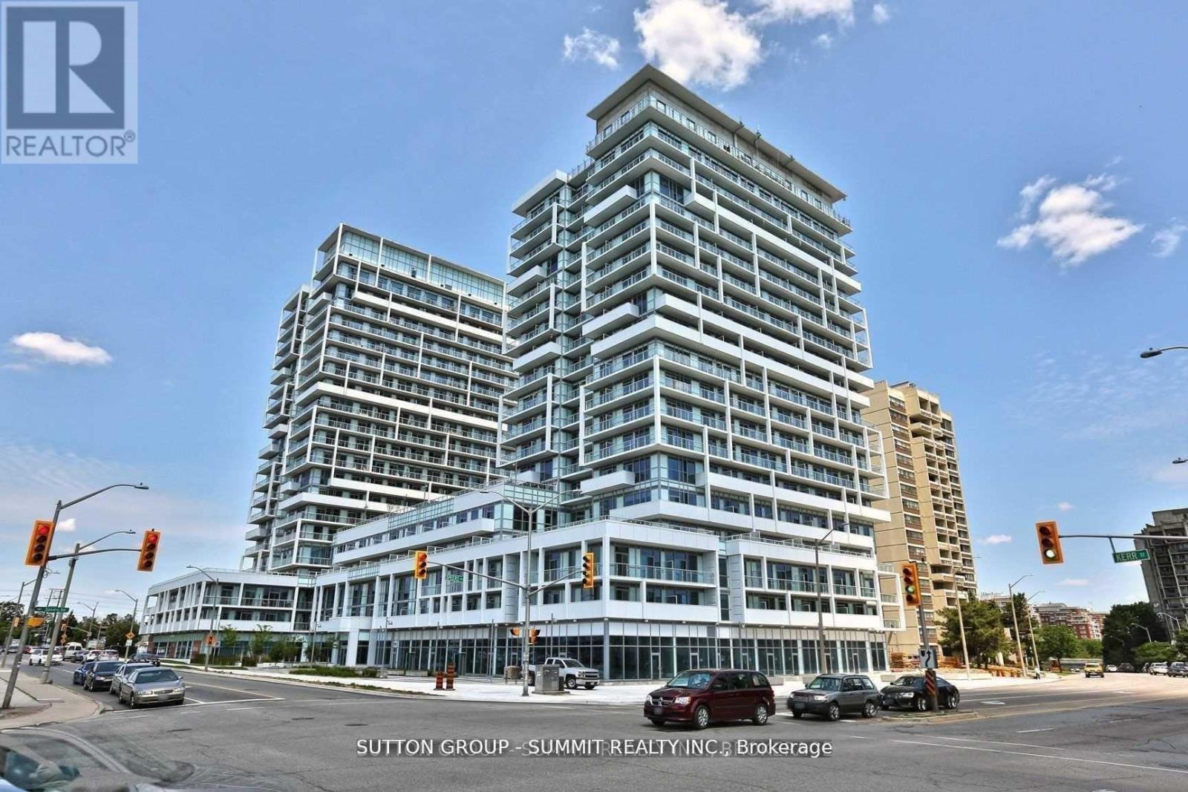
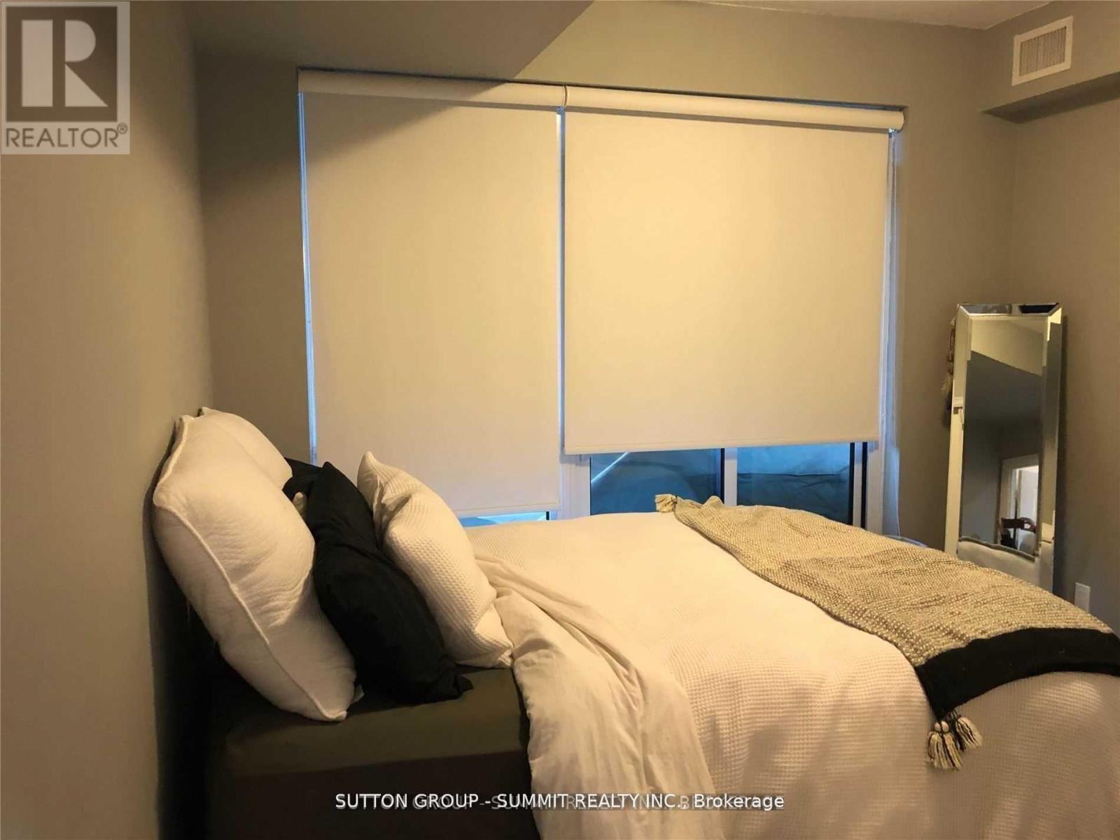
Spacious upgraded 2-bedroom, 2-washroom corner suite on the 9th floor with clear views andabundant natural light from expansive windows. Features approx. 9' ceilings, a contemporarytwo-tone kitchen with quartz countertops, backsplash, panel-ready appliances, over-the-rangemicrowave, and premium Fulgor Milano cooktop and wall oven. Upgraded interior doors, largeclosets with frameless glass sliding doors, quartz vanities, frameless glass shower, upgradedwasher/dryer, blackout blinds in bedrooms, and light-filtering blinds in living/dining area.Includes 1 parking space and 1 locker. Builder plan: 939 sq. ft. + 62 sq. ft. balcony;Matterport measured floor plan: approx. 1,030 sq. ft. + 69 sq. ft. balcony. Enjoy premiumamenities including outdoor pool, gym, games room, party room, rooftop terrace, and BBQ area.Conveniently located near transit, parks, schools, library, and hospital. Pets permitted withrestrictions. Maintenance fees include building insurance, common elements, central A/C, andparking. (id:52560)
Location
909 - 297 OAKWALK DRIVE, Oakville (RO River Oaks), Ontario
Property Status
Similar properties
 |HOMELIFE/CIMERMAN REAL ESTATE LTD., Brokerage
The listing data is provided under copyright by the Toronto Regional Real Estate Board. The trademarks REALTOR®, REALTORS®, and the REALTOR® logo are controlled by REALTOR® Canada Inc. and identify real estate professionals who are members of The Canadian Real Estate Association (CREA). The trademarks MLS®, Multiple Listing Service® and the associated logos identify professional services rendered by members of CREA. Used under license.