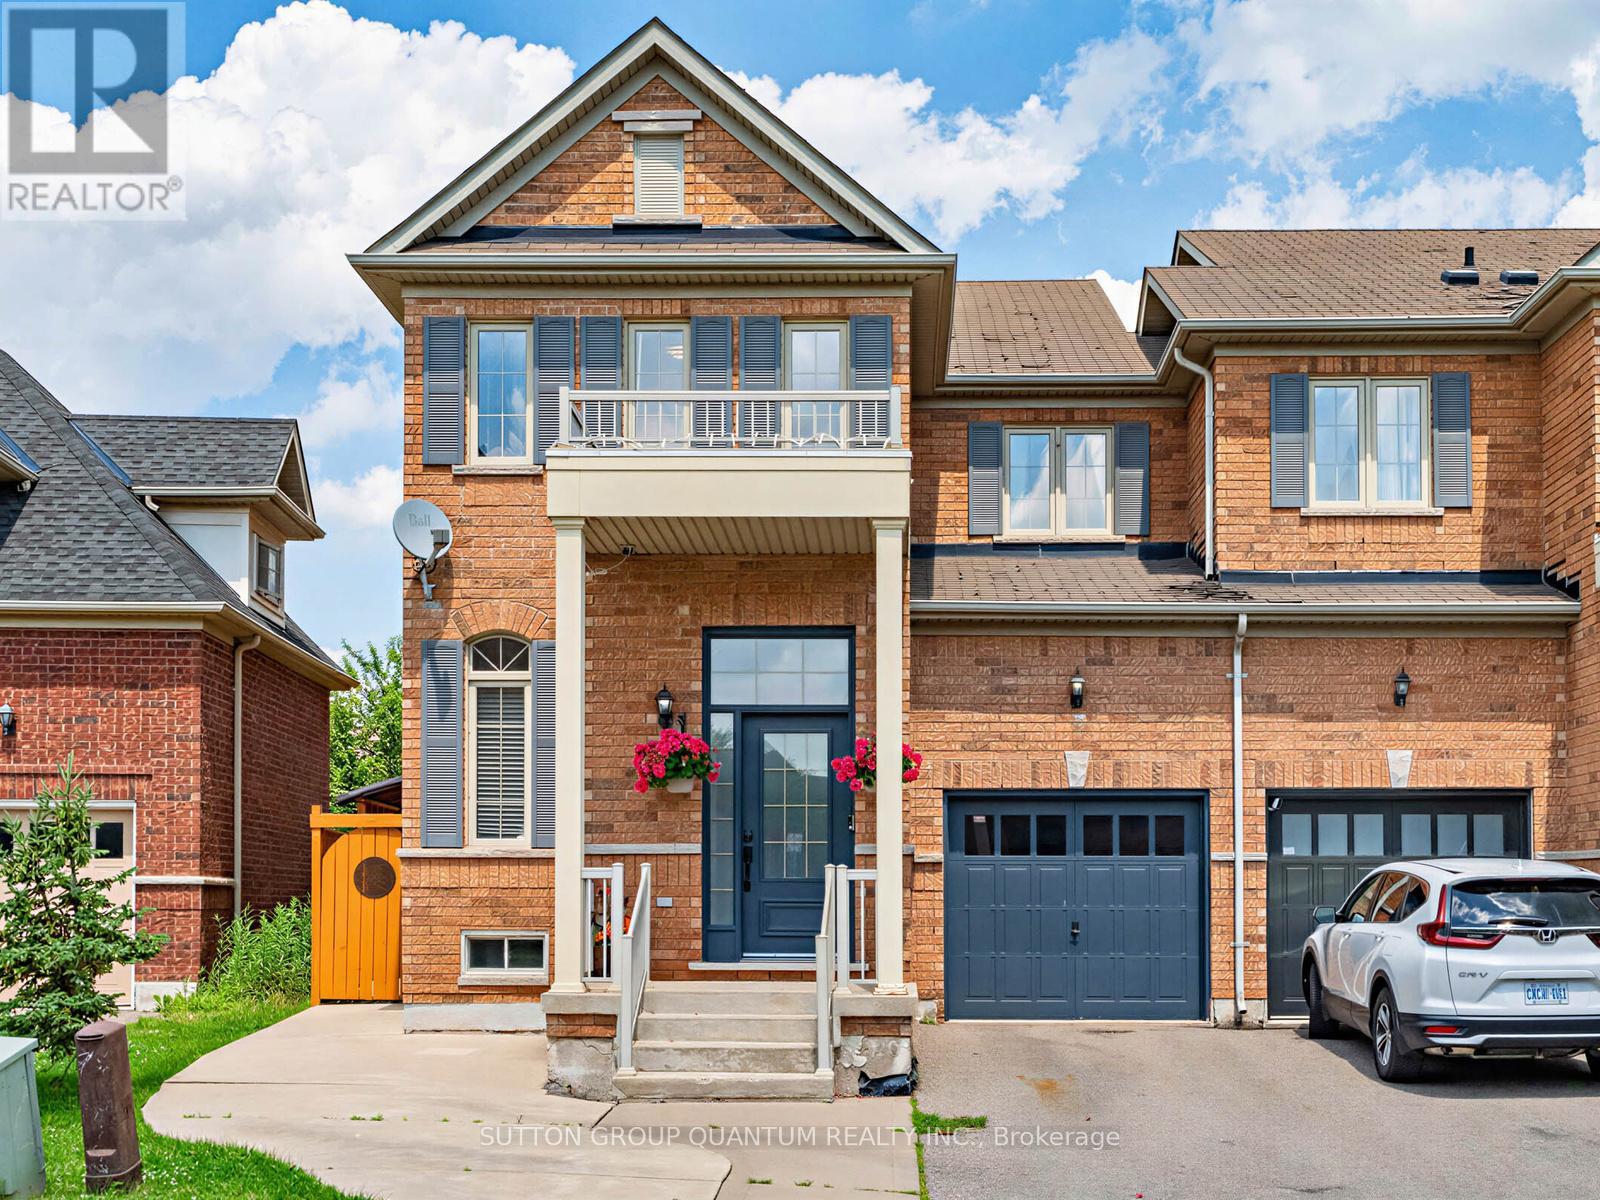
UPPER - 581 GRANT WAY
Amenities
Description
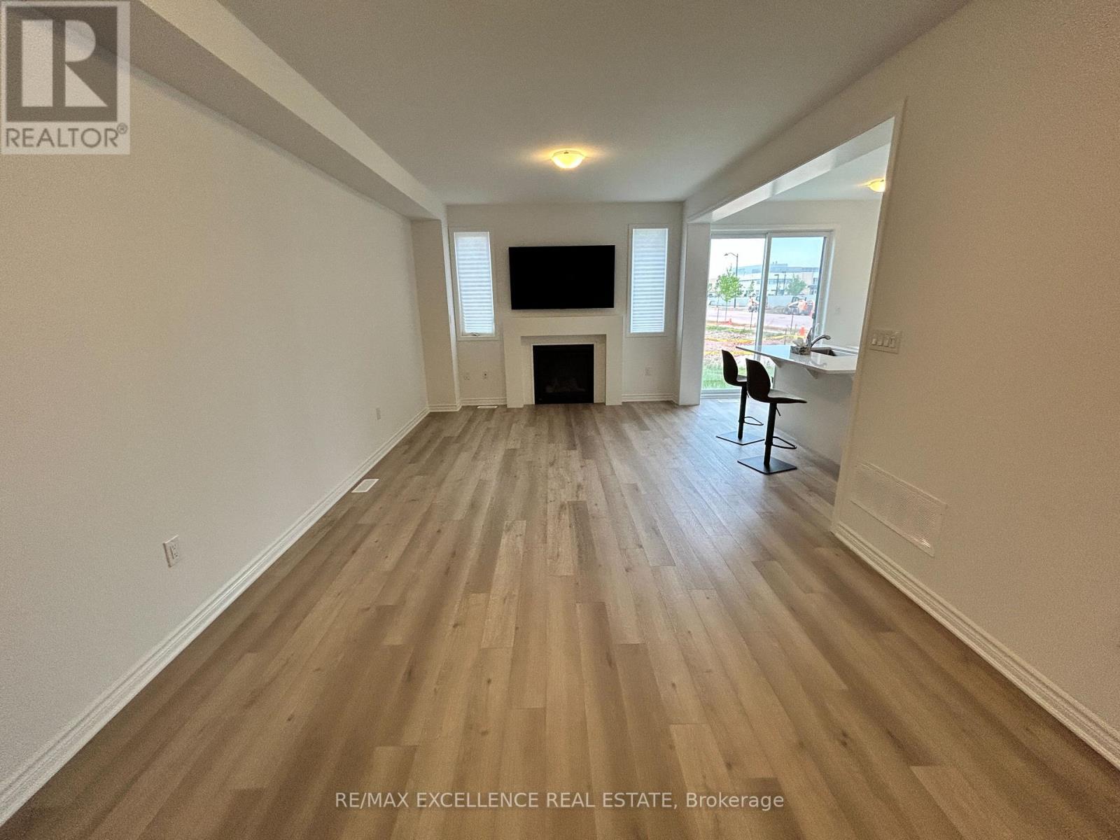
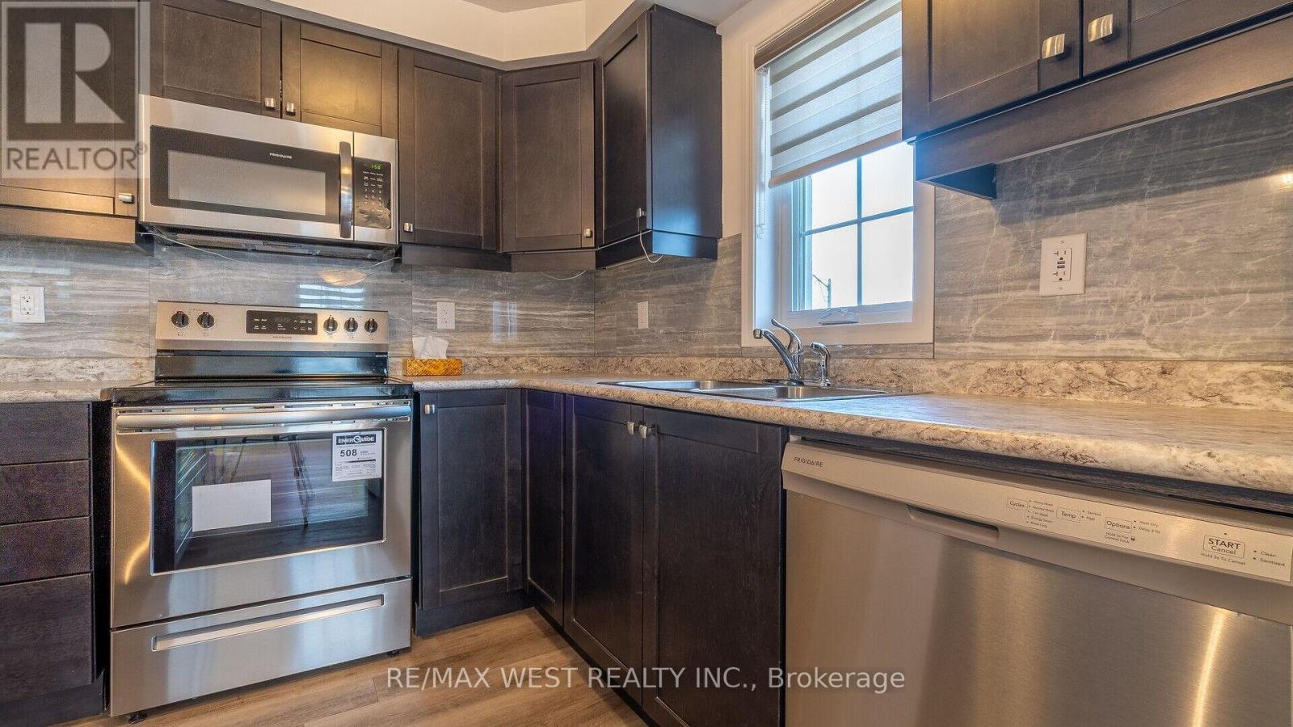
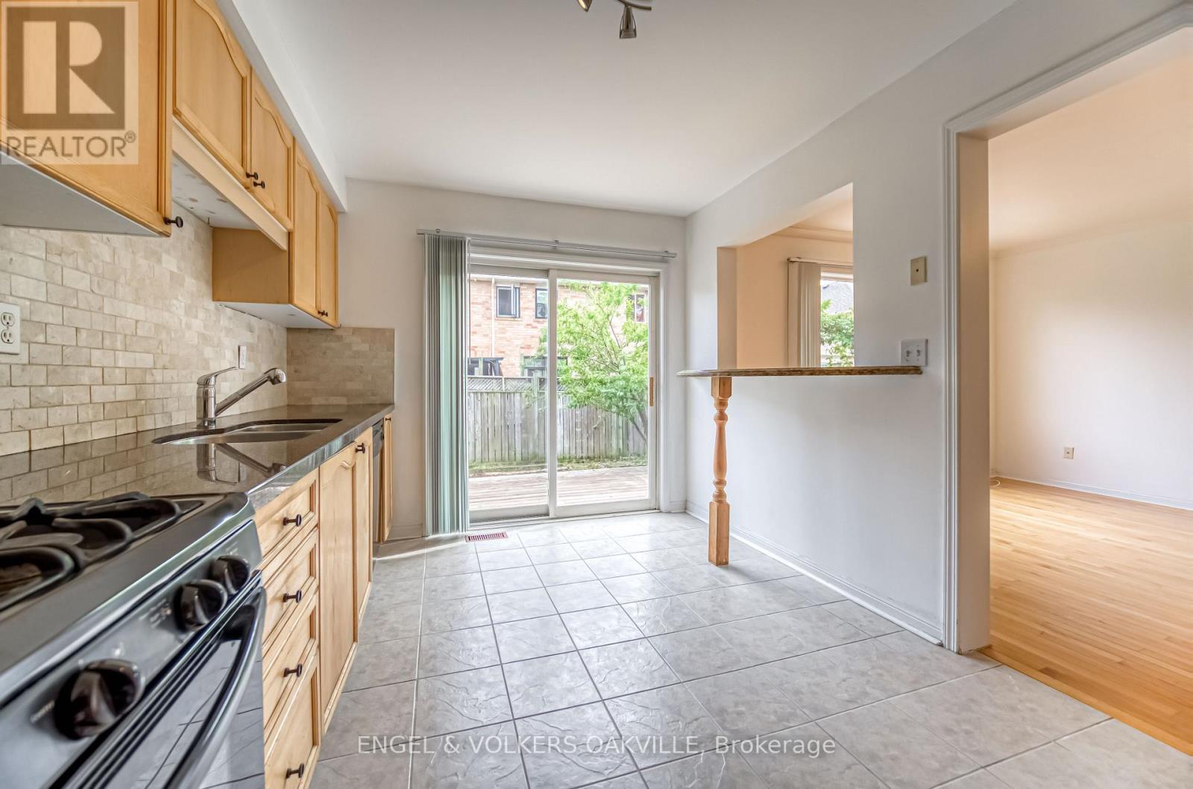
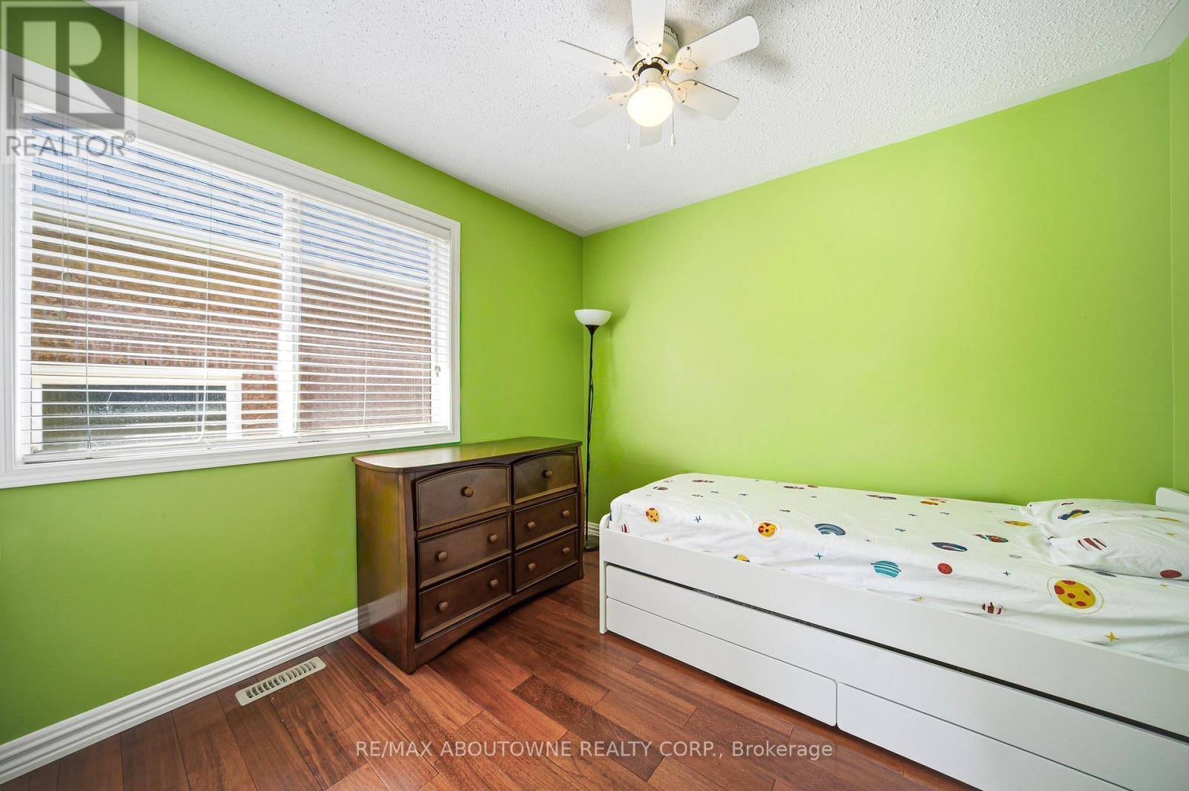
Welcome to this bright and spacious end-unit townhome offering 4 bedrooms and 2.5 bathrooms. The open-concept main level features durable vinyl flooring throughout the principal living areas, a separate family room with an electric fireplace, and a modern kitchen complete with quartz countertops, a matching backsplash, stainless steel appliances, a gas stove, a large centre island with double sink, generous cabinetry, and an oversized pantry. A convenient main-floor laundry room with direct garage access adds to the home's functionality. The second level features a spacious primary suite with a large ensuite bathroom offering a separate glass shower, an extended vanity with ample counter space, and a walk-in closet. Three additional generously sized bedrooms and a full 4-piece bathroom provide plenty of space for family, guests, or a home office. Enjoy exclusive use of the private backyard, complete with patio furniture, perfect for relaxing or entertaining outdoors.Ideally located in Milton's sought-after Scott neighbourhood, just minutes from Milton District Hospital, shopping, restaurants, parks, top-rated schools, and everyday amenities, with quick access to Highways 401 & 407 for an easy commute throughout the GTA. Two parking spaces are included (one garage and one driveway). Utilities (hydro, gas, and water) are shared on a 75/25 basis with the lower-level occupant. Internet service is to be arranged independently by each tenant. (id:52560)
Location
UPPER - 581 GRANT WAY, Milton (SC Scott), Ontario
Property Status
Similar properties
 |HOMELIFE/CIMERMAN REAL ESTATE LTD., Brokerage
The listing data is provided under copyright by the Toronto Regional Real Estate Board. The trademarks REALTOR®, REALTORS®, and the REALTOR® logo are controlled by REALTOR® Canada Inc. and identify real estate professionals who are members of The Canadian Real Estate Association (CREA). The trademarks MLS®, Multiple Listing Service® and the associated logos identify professional services rendered by members of CREA. Used under license.