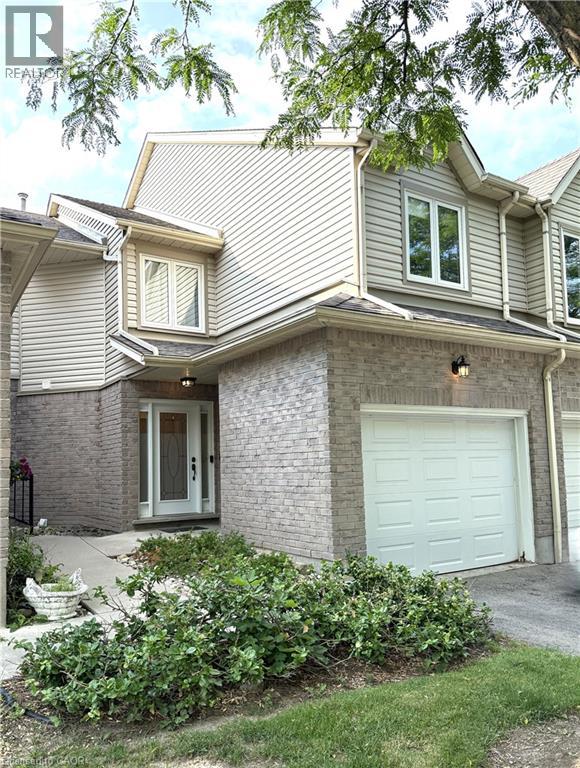
365 BENNINGTON Gate Unit# 13
Amenities
Description
Discover exceptional living in prestigious Waterloo Upper Beechwood community with this spacious 2+1 bedroom, 3.5 bathroom townhome condo. $2450 plus hydro & gas. With a flexible move in date, available now or extending as late as September 1, 2026. Offering 1,500 sq ft of well-appointed living space, plus an additional 512 sq ft in the finished basement, this home combines style, functionality, and quiet living. The bright and open-concept main level features an eat-in kitchen, dining area, and a comfortable living space; perfect for family gatherings and entertaining. The upper level includes a generous primary bedroom with an en-suite bathroom and ample closet space, bonus living area for a home office or family room, along with a second bedroom and full bath. The finished basement offers endless possibilities, featuring a versatile layout ideal for an additional bedroom, a home gym, or a recreational room - complete with a 3-piece bathroom for added convenience. With an attached garage, a cozy backyard for outdoor relaxation, and access to a complex pool, this home provides everything you need for a balanced lifestyle. Situated in the desirable Upper Beechwood community, you'll enjoy the charm of this well-established neighborhood, with nearby parks, schools, shopping, and easy access to Waterloo's amenities. This townhome is perfect for families, professionals, and down-sizers seeking comfort, convenience, and community living. Don't miss your chance to make this sought-after address your new home! (id:52560)
Location
365 BENNINGTON Gate Unit# 13, Waterloo, Ontario
Property Status
Similar properties

 |HOMELIFE/CIMERMAN REAL ESTATE LTD., Brokerage
The listing data is provided under copyright by the Toronto Regional Real Estate Board. The trademarks REALTOR®, REALTORS®, and the REALTOR® logo are controlled by REALTOR® Canada Inc. and identify real estate professionals who are members of The Canadian Real Estate Association (CREA). The trademarks MLS®, Multiple Listing Service® and the associated logos identify professional services rendered by members of CREA. Used under license.