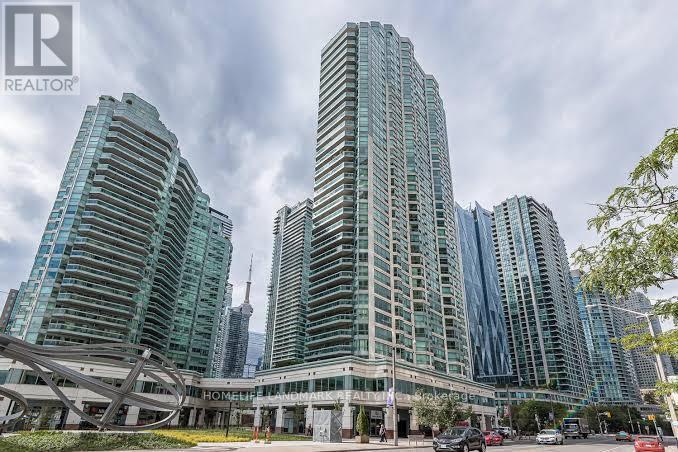
1804 - 10 YONGE STREET
Amenities
Description
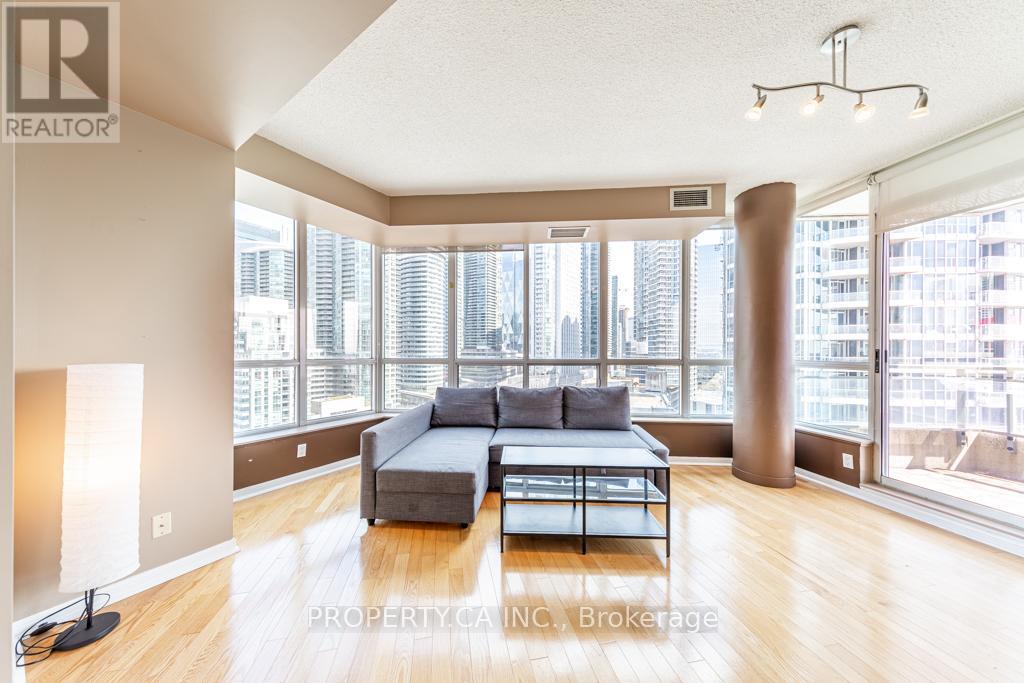
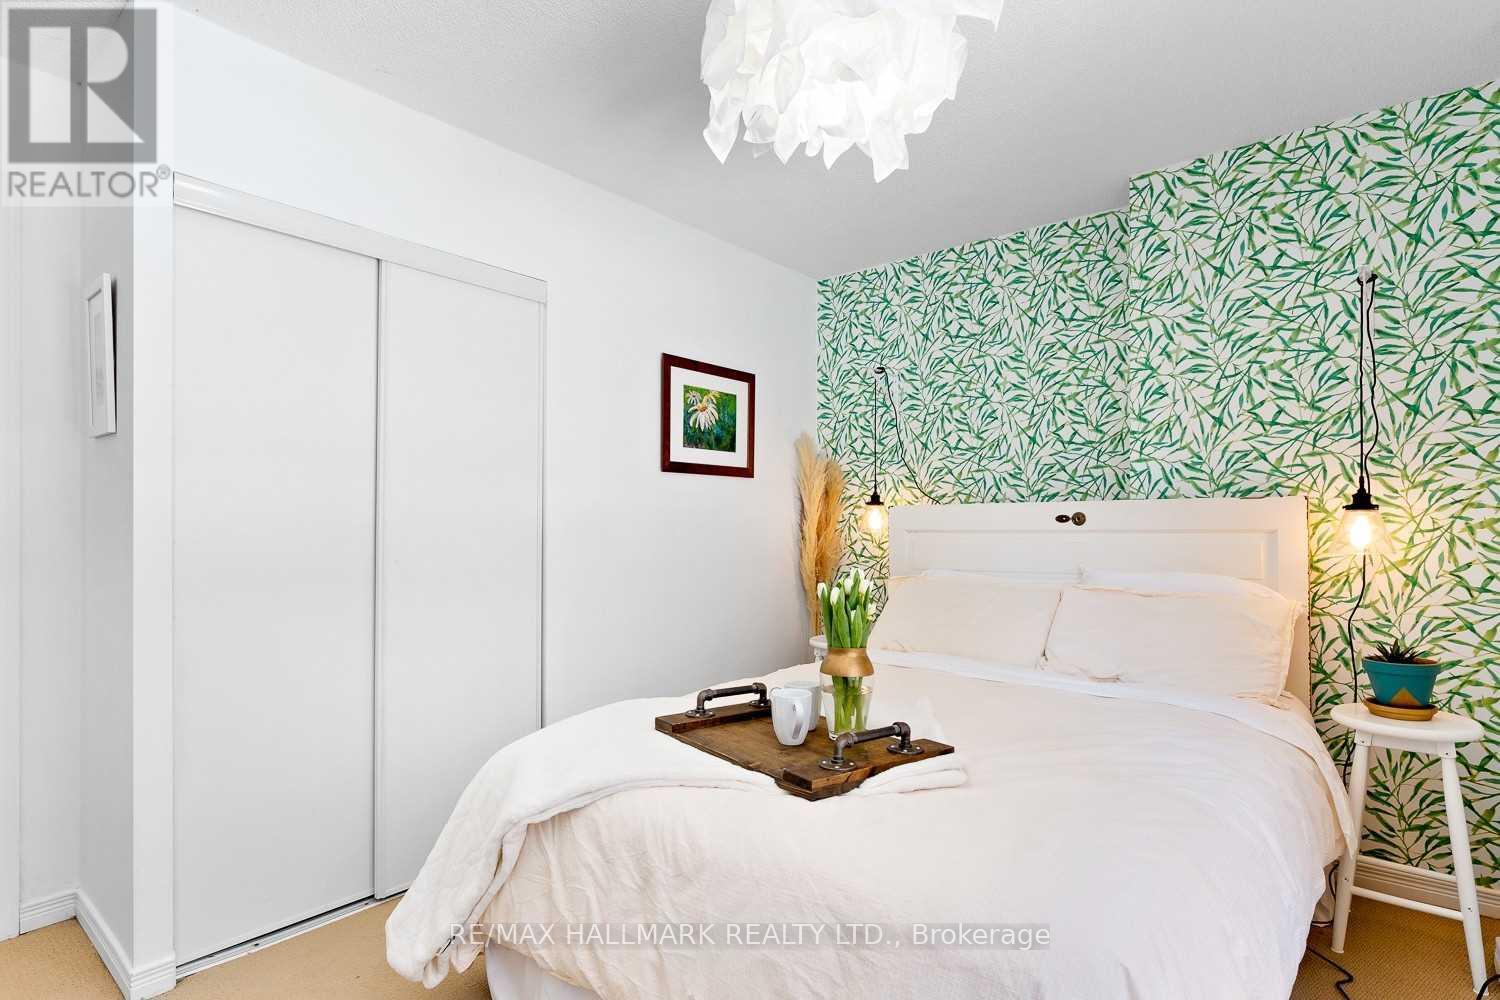
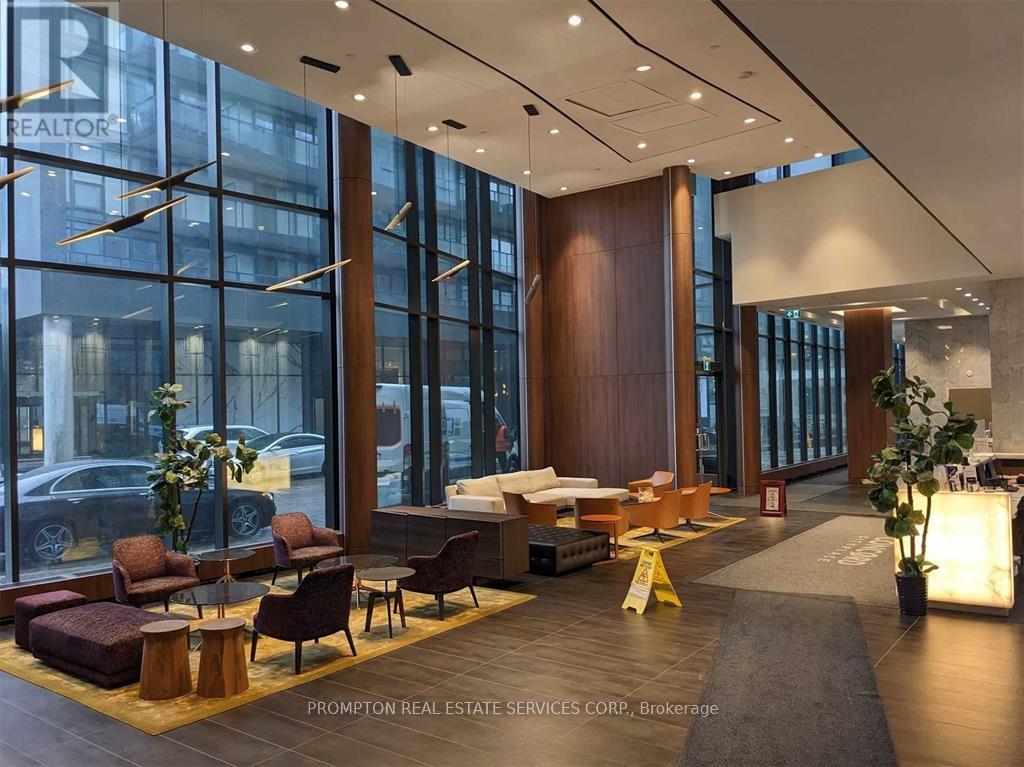
Spacious and impeccably maintained 2-bedroom, 2-bathroom suite featuring 1 parking space and 1 locker in a highly sought-after waterfront community. This bright and inviting unit boasts a open concept kitchen with stainless steel appliances, newer hardwood flooring throughout, and a fresh coat of paint, offering a move-in-ready living experience. Rent includes all utilities-heat, hydro, water, and cable TV-for exceptional value and convenience. Residents enjoy access to over 30,000 sq. ft. of premium amenities, including indoor and outdoor swimming pools, a fully equipped fitness center, squash courts, rooftop terrace with BBQs, guest suites, party rooms, and an impressive 38th-floor Sky Lounge with panoramic city and lake views. Ideally located just steps from the waterfront, boardwalk, parks, restaurants, the Entertainment District, and the Financial District, with easy access to transit and everyday conveniences. (id:52560)
Location
1804 - 10 YONGE STREET, Toronto (Waterfront Communities), Ontario
Property Status
Similar properties
 |HOMELIFE/CIMERMAN REAL ESTATE LTD., Brokerage
The listing data is provided under copyright by the Toronto Regional Real Estate Board. The trademarks REALTOR®, REALTORS®, and the REALTOR® logo are controlled by REALTOR® Canada Inc. and identify real estate professionals who are members of The Canadian Real Estate Association (CREA). The trademarks MLS®, Multiple Listing Service® and the associated logos identify professional services rendered by members of CREA. Used under license.