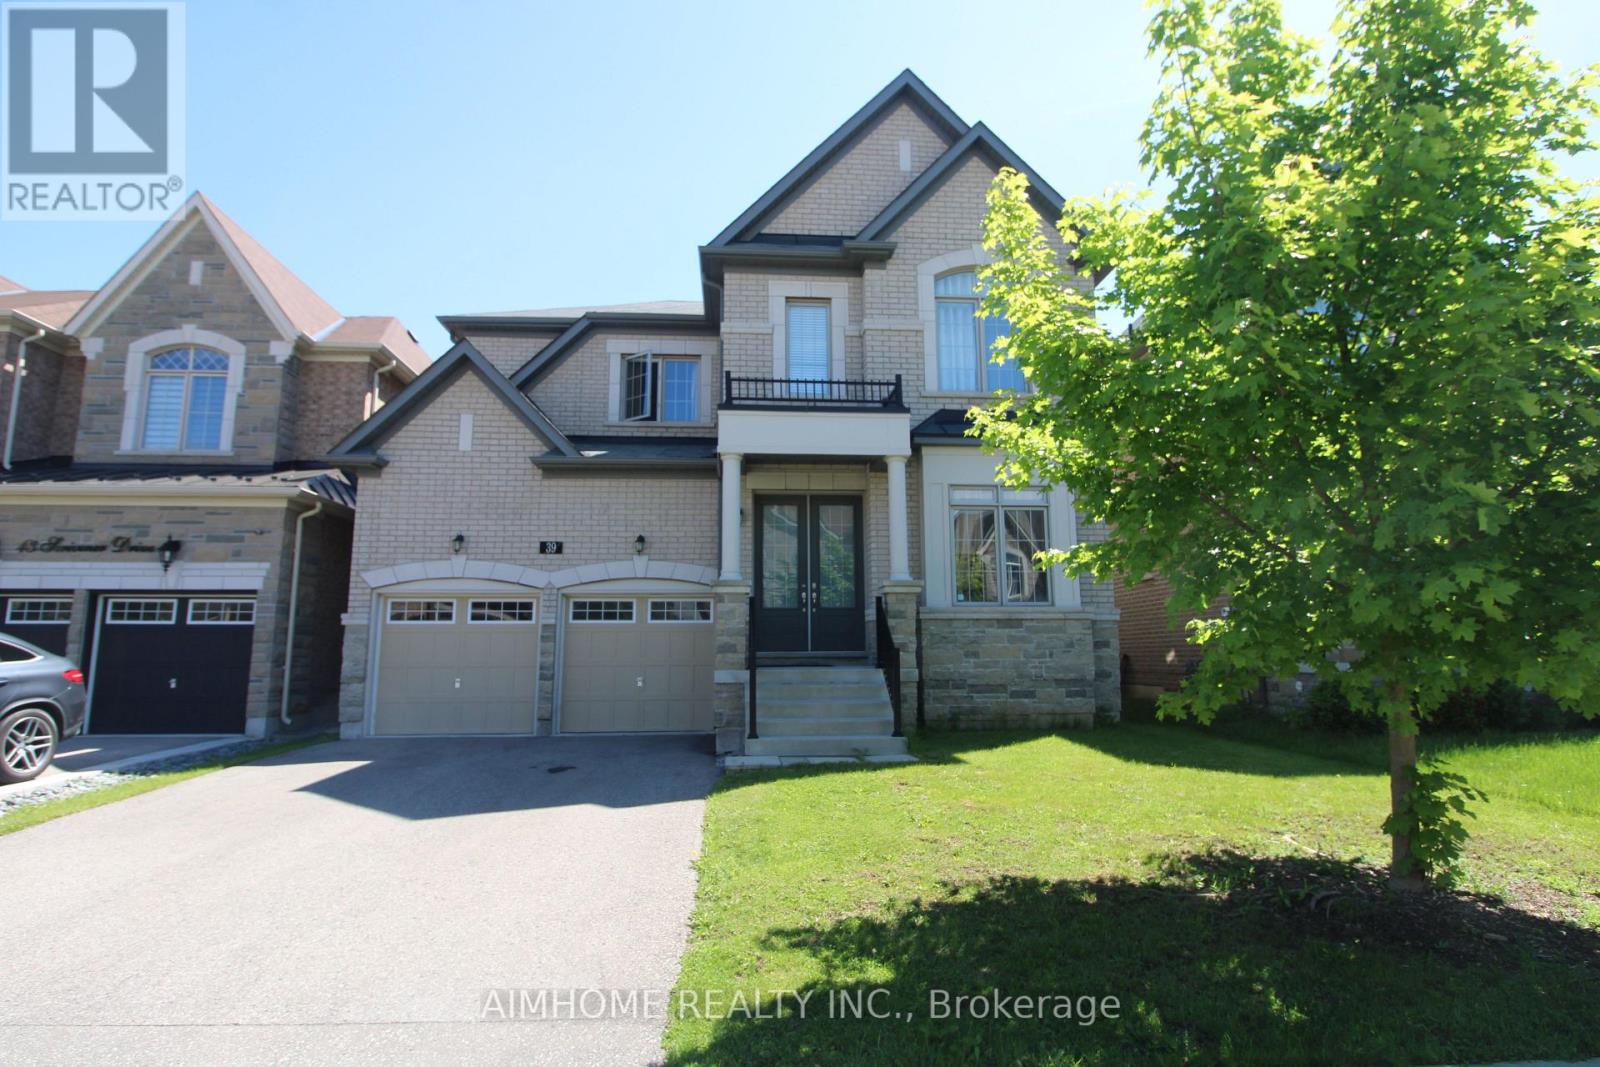
39 SCRIVENER DRIVE
Amenities
Description
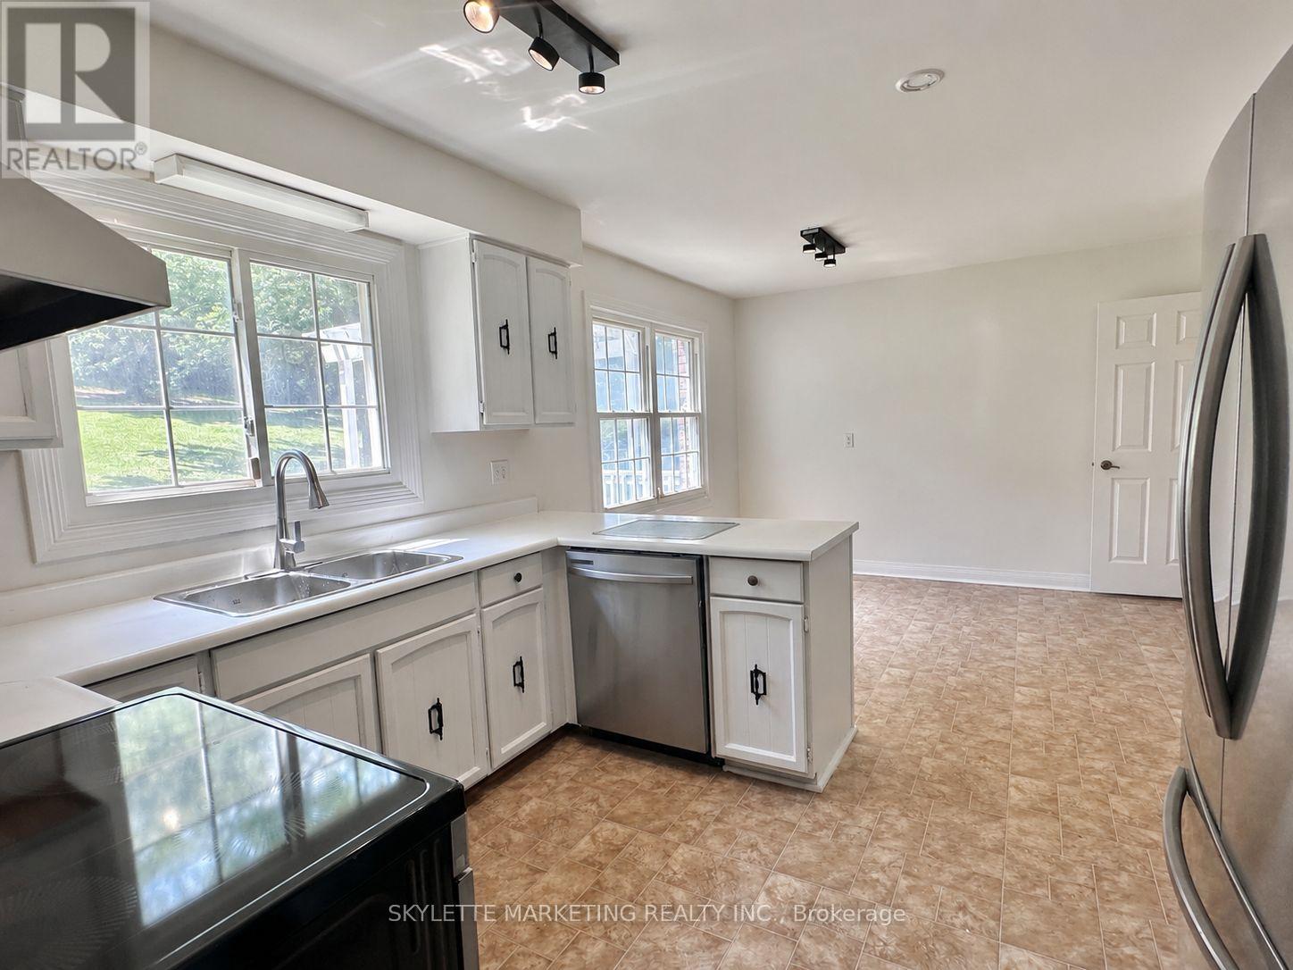
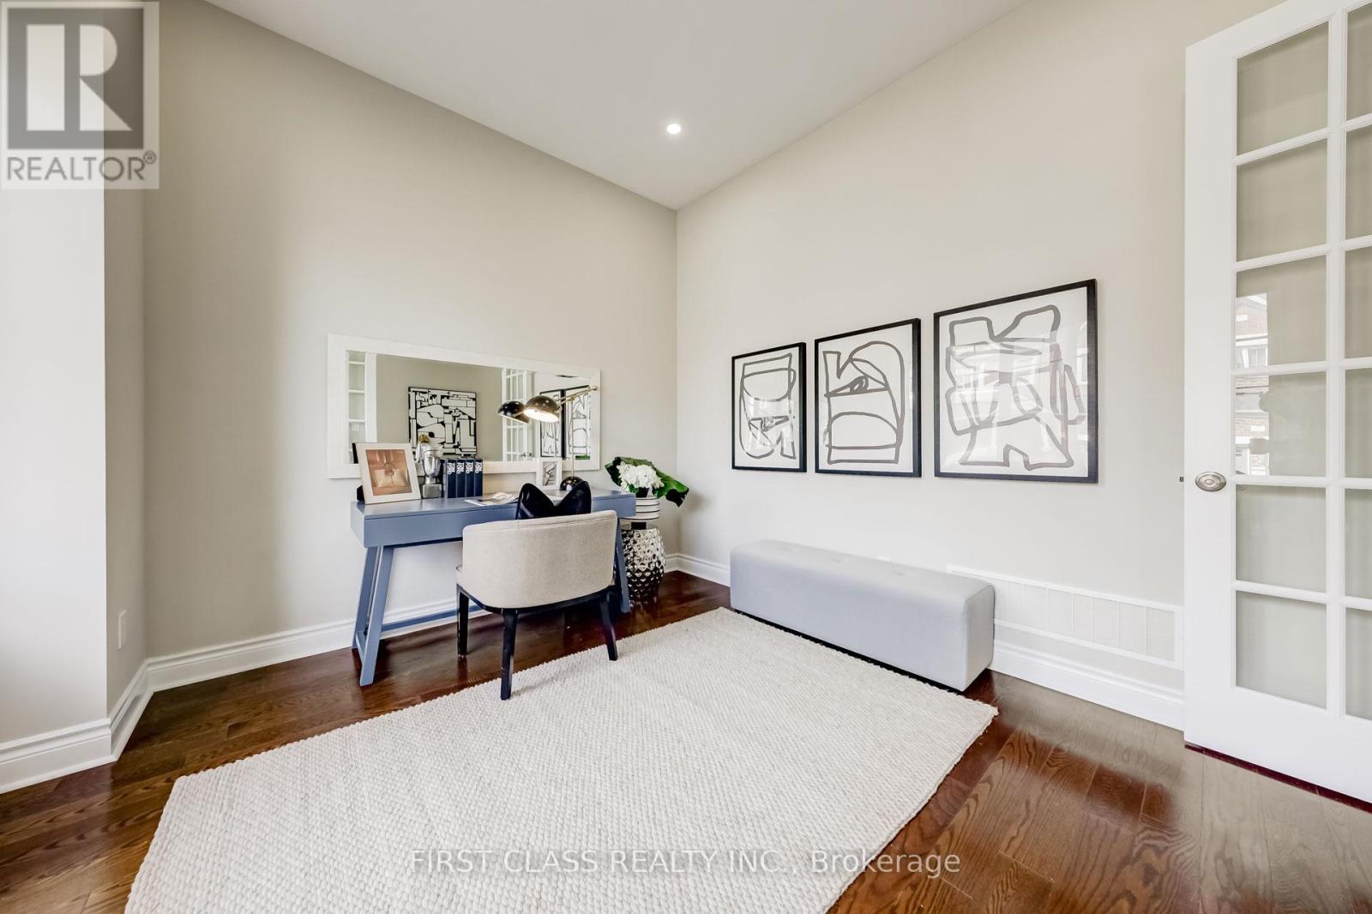
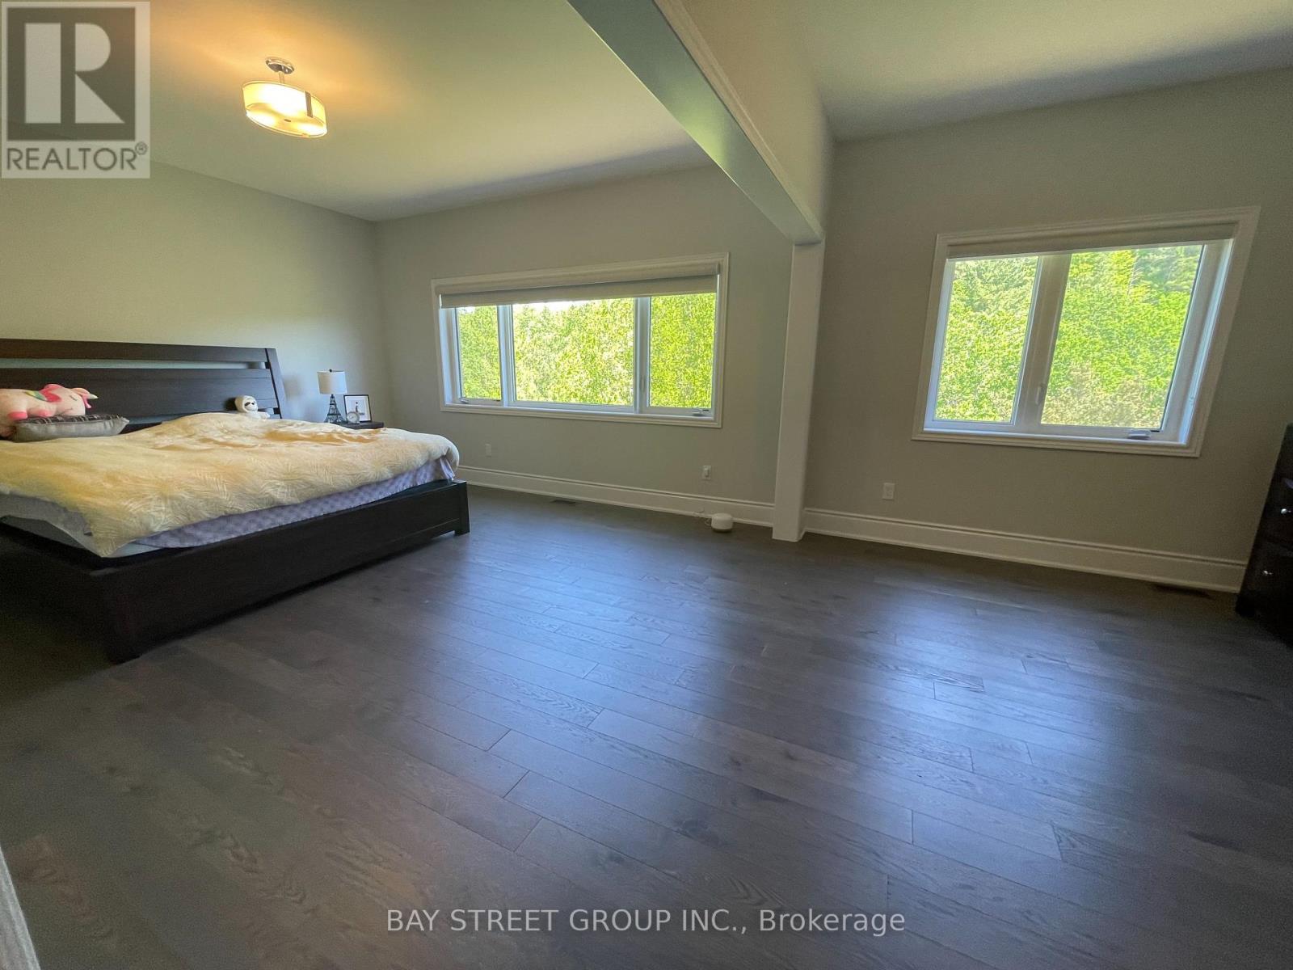
Stunning executive home offering over 3,300 sq. ft. of luxurious living space on a quiet street with no sidewalk and a large fenced backyard. Featuring 10-ft ceilings on the main floor, 9-ft ceilings on the second floor, 5-inch hardwood flooring throughout, 7-inch baseboards on the main level, and an elegant oak staircase with upgraded metal pickets. The open-concept modern kitchen showcases upgraded cabinetry, upper and under-cabinet lighting, quartz countertops, stylish backsplash, stainless steel appliances, a spacious centre island, and a convenient servery. Pot lights and crown moulding enhance the main floor and second-floor hallway, while the family and dining rooms are warmed by a striking double-sided gas fireplace. The spacious bedrooms include cathedral ceilings, and the primary suite features a large walk-in closet. Ideally located close to the community centre, public transit, GO Train station, schools, parks, T&T Supermarket, shopping plazas, and Highway 404, this exceptional home offers the perfect blend of luxury, comfort, and convenience. (id:52560)
Location
39 SCRIVENER DRIVE, Aurora, Ontario
Property Status
Similar properties
 |HOMELIFE/CIMERMAN REAL ESTATE LTD., Brokerage
The listing data is provided under copyright by the Toronto Regional Real Estate Board. The trademarks REALTOR®, REALTORS®, and the REALTOR® logo are controlled by REALTOR® Canada Inc. and identify real estate professionals who are members of The Canadian Real Estate Association (CREA). The trademarks MLS®, Multiple Listing Service® and the associated logos identify professional services rendered by members of CREA. Used under license.