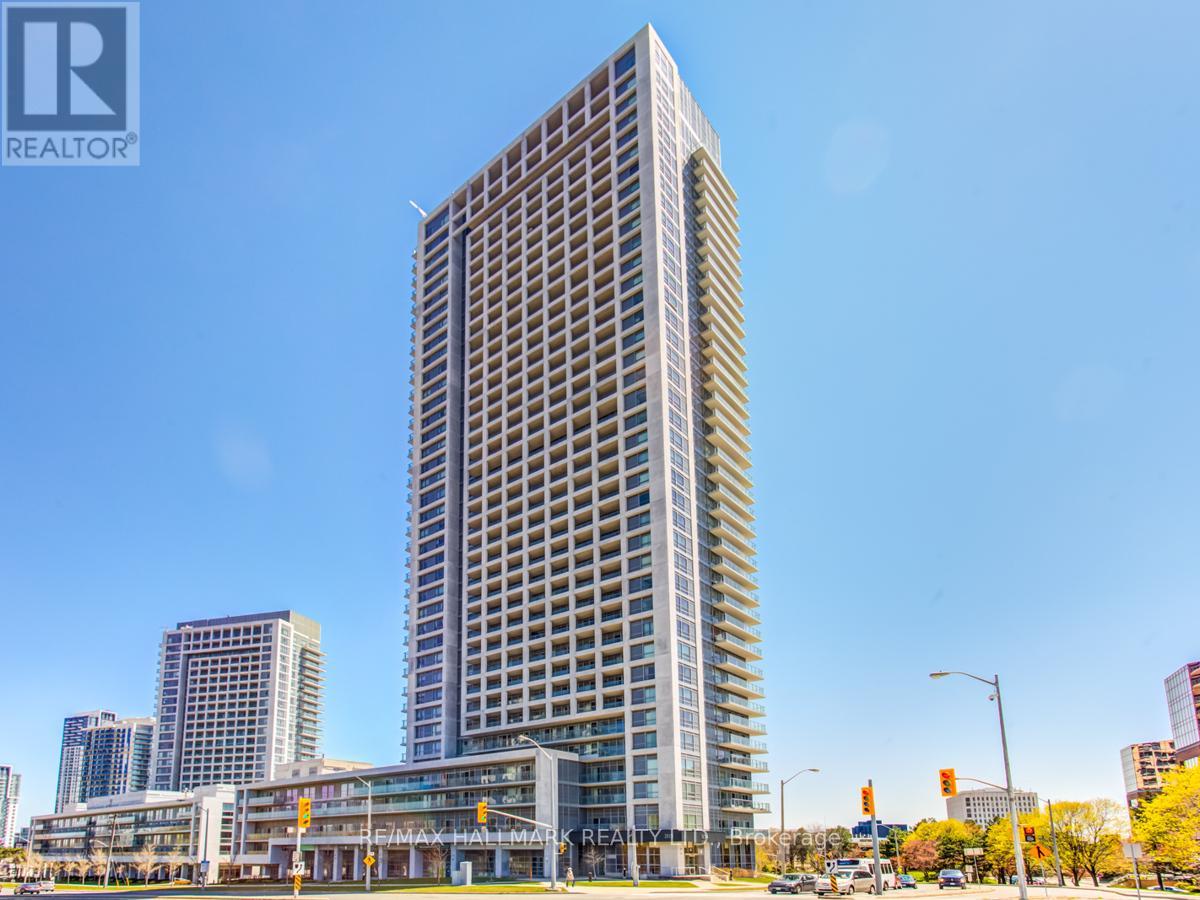
1905 - 2015 SHEPPARD AVENUE E
Amenities
Description
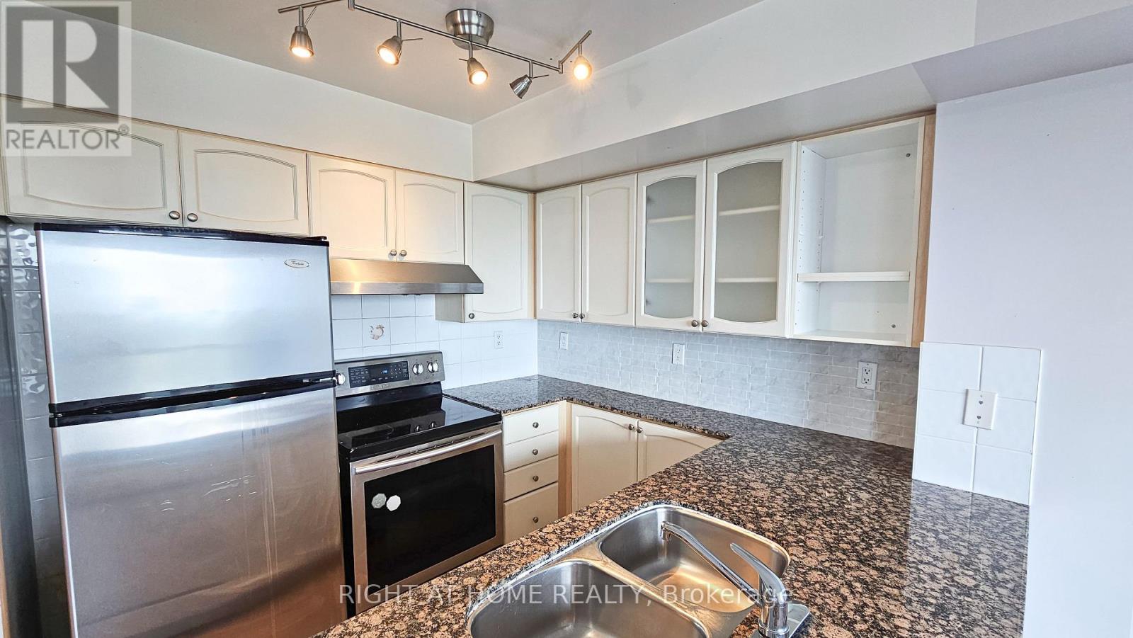
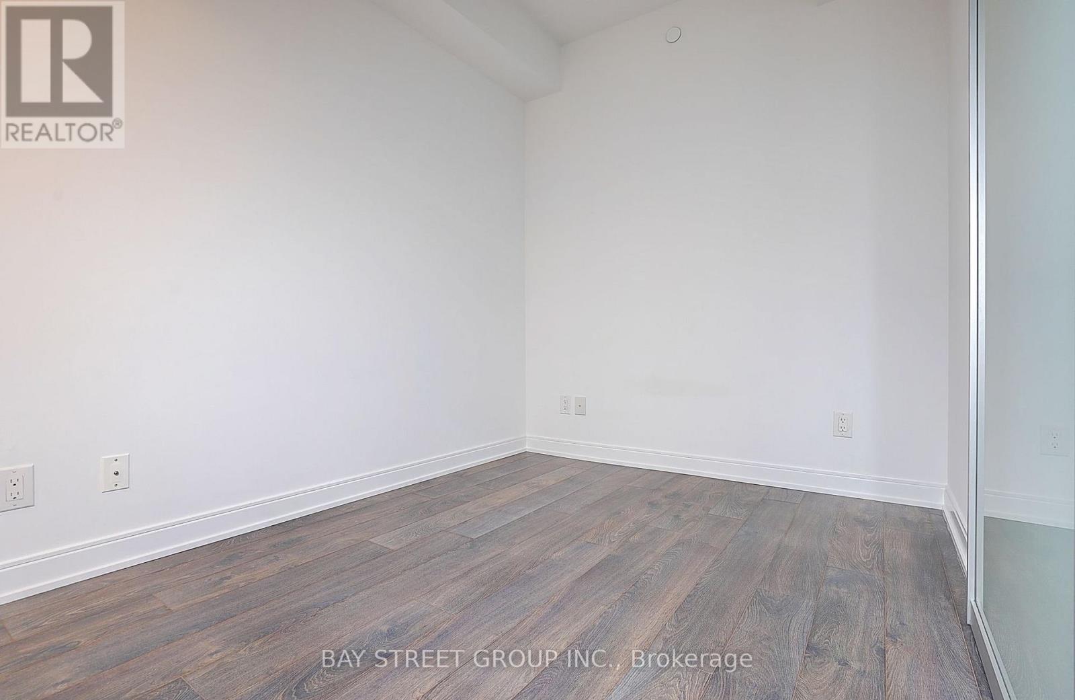
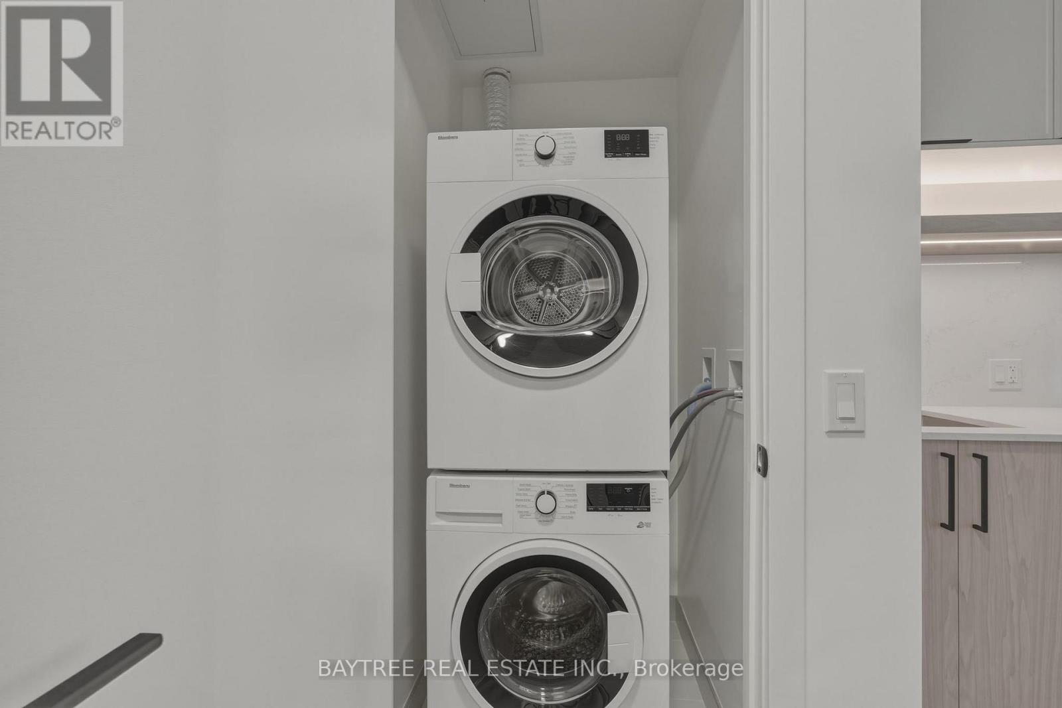
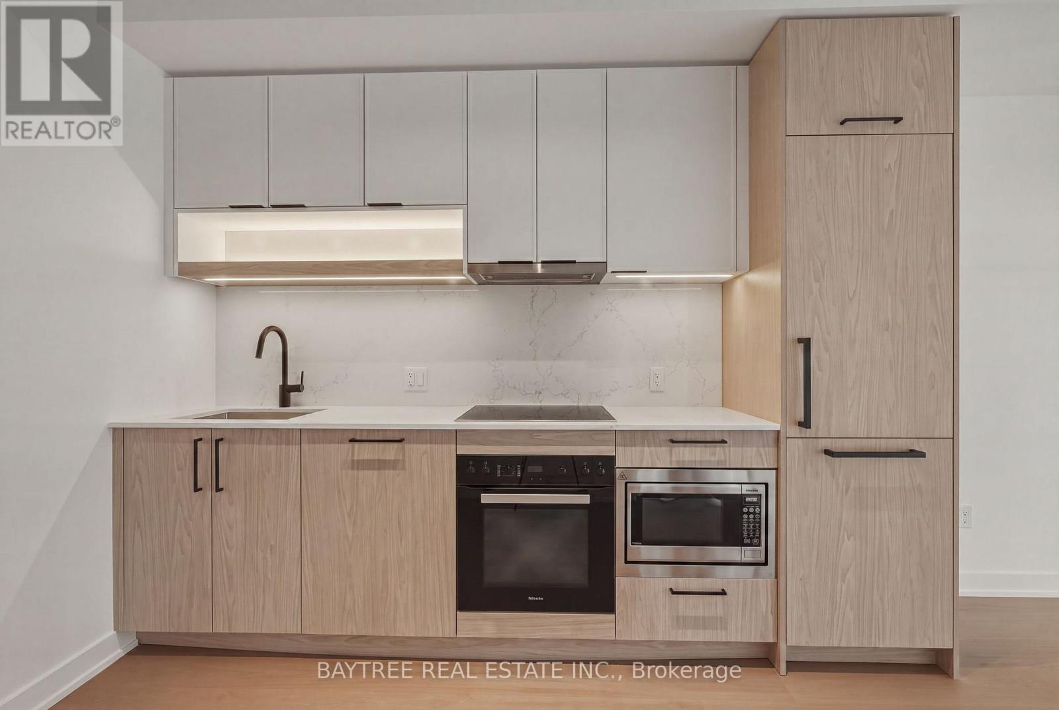
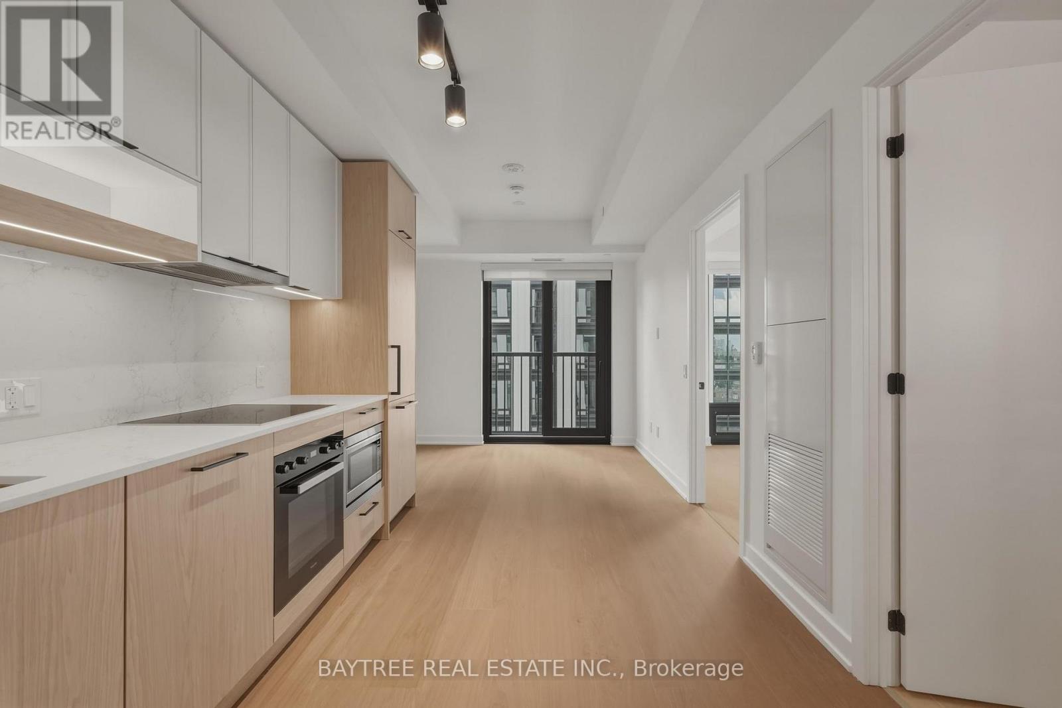
Bright And Spacious Corner Suite, W/Unobstructed Northwest View, Enjoy A Beautiful Sunset On Your Own Balcony. 665Sf Functional Space Plus 50Sf Balcony; Principal Bedroom Fts 2 Large Windows & A Walk-In Closet, Modern Kitchen W/Granite Counter & Stainless Steele Appliances, Open Concept Den Perfect For A Home Office. Steps To Fairview Mall, Don Mill Subway, Hwys, Restaurants And Parks. (Photos taken while staged) 1 Parking & 1 Locker Included. Laundry ensuite. Amazing Amenities: Indoor Pool, Sauna, Gym, Visitor Parking, Guest Suites, Party Room, Bbq. Den is not a separate room. (id:52560)
Location
1905 - 2015 SHEPPARD AVENUE E, Toronto (Henry Farm), Ontario
Property Status
Similar properties
 |HOMELIFE/CIMERMAN REAL ESTATE LTD., Brokerage
The listing data is provided under copyright by the Toronto Regional Real Estate Board. The trademarks REALTOR®, REALTORS®, and the REALTOR® logo are controlled by REALTOR® Canada Inc. and identify real estate professionals who are members of The Canadian Real Estate Association (CREA). The trademarks MLS®, Multiple Listing Service® and the associated logos identify professional services rendered by members of CREA. Used under license.