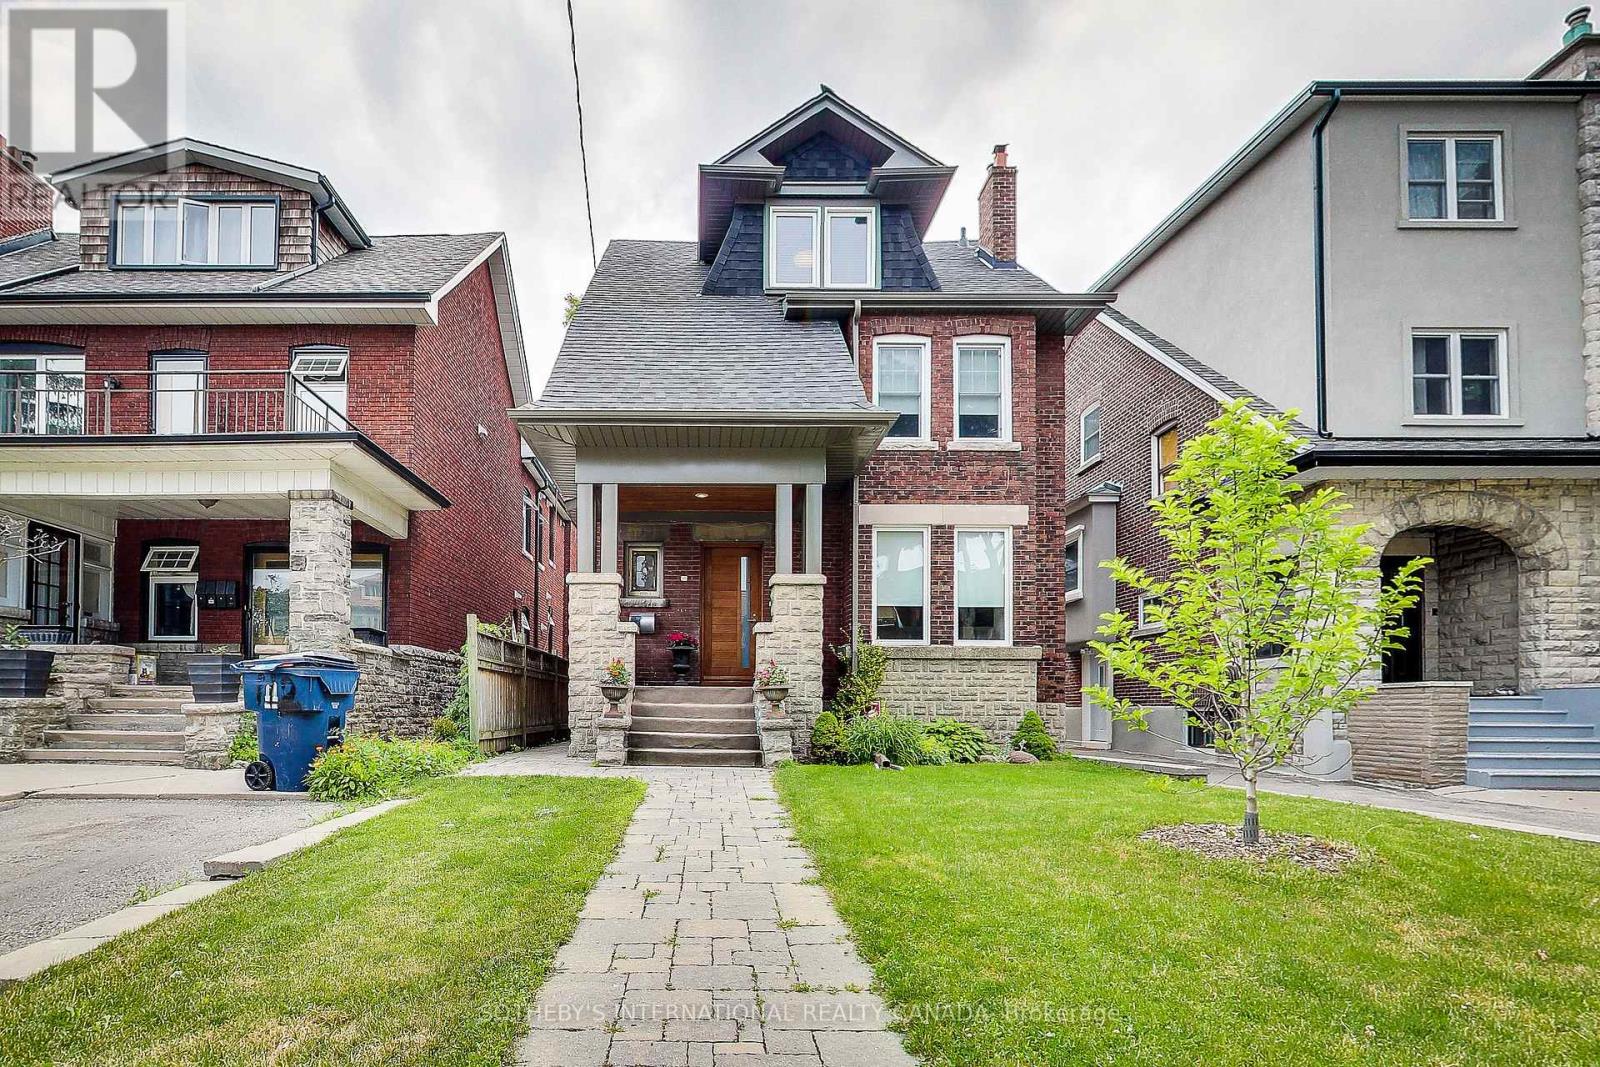
114 WESTMOUNT AVENUE
Description
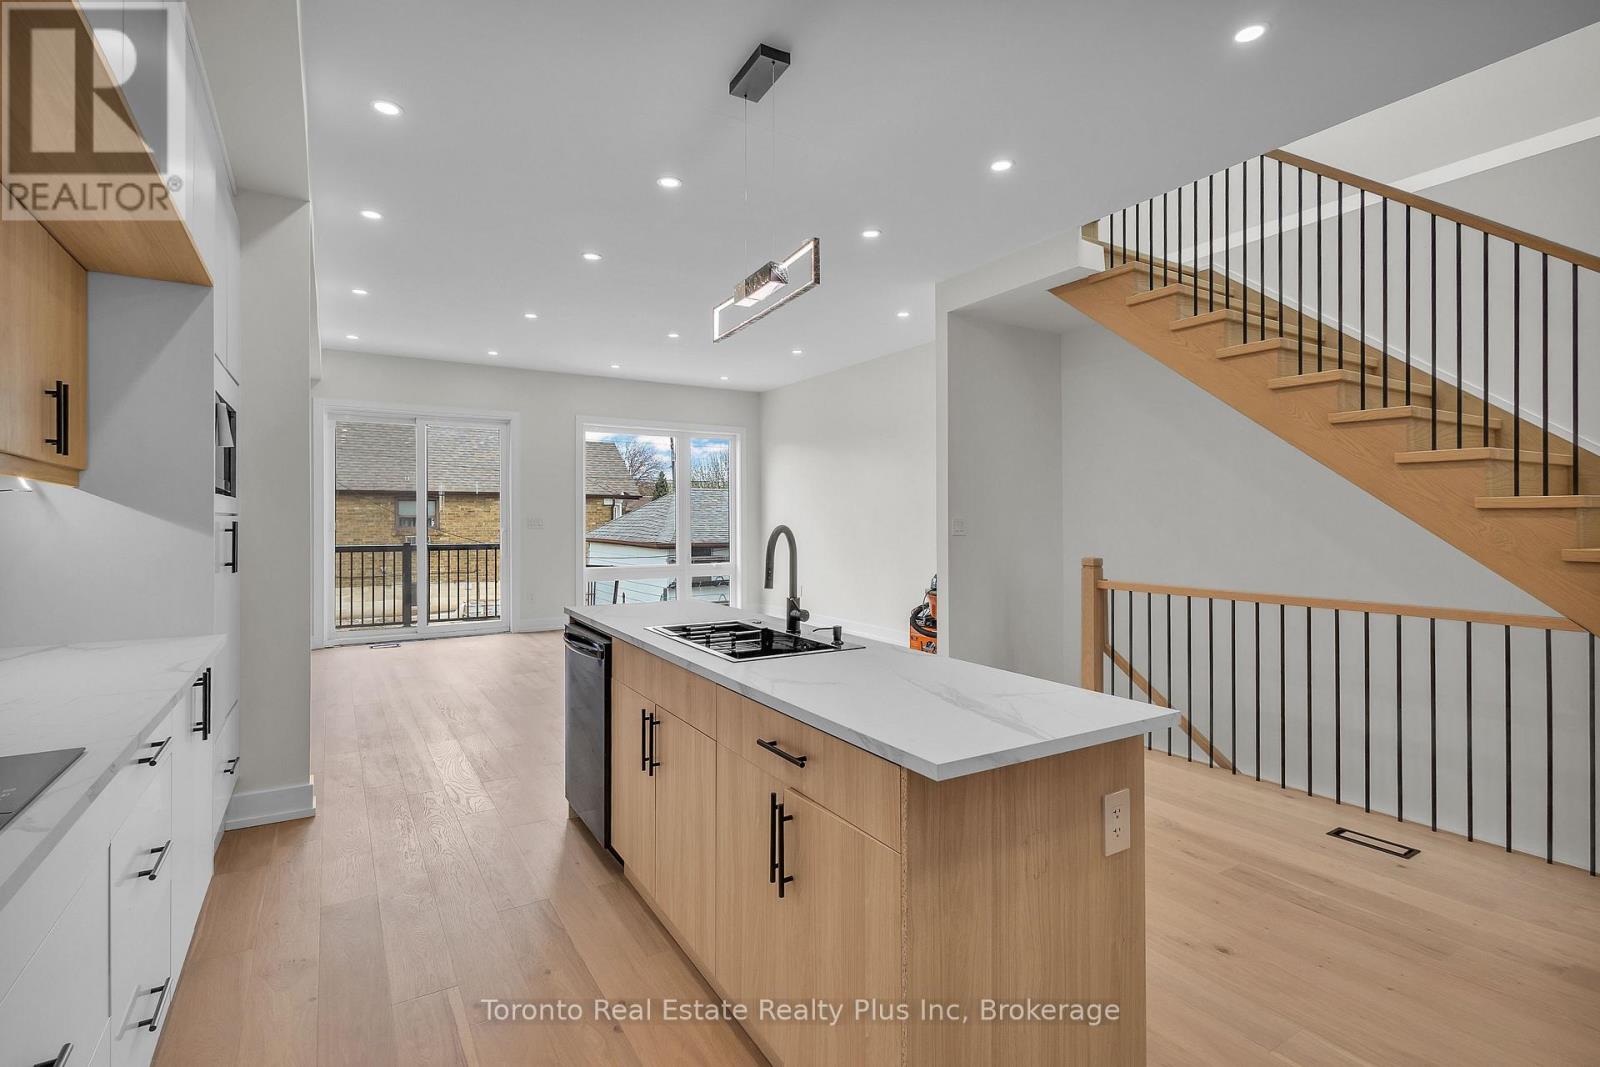
One-Of-A-Kind Detached 3-Story Home Rebuilt Back To Brick. Finished Basement With Separate Entrance, 3Pc+Heated Floor, Rare Two Car Garage! Chic Comfortable Style, Living Room With Decorative Fireplace, Chef's Kitchen Overlooking Pretty Backyard, Third Floor Primary Bedroom Suite With a Walk In Closet And Luxurious Ensuite Bathroom. Spacious Second Floor with 3 Bedrooms and Extra Sitting and Sunroom. Photos from previous listing. Prime Regal Heights, Walking Distance To Regal Rd Jr Public School, Restaurants, Shops, TTC, Wychwood Barns. (id:52560)
Location
114 WESTMOUNT AVENUE, Toronto (Corso Italia-Davenport), Ontario
Property Status
Similar properties
 |HOMELIFE/CIMERMAN REAL ESTATE LTD., Brokerage
The listing data is provided under copyright by the Toronto Regional Real Estate Board. The trademarks REALTOR®, REALTORS®, and the REALTOR® logo are controlled by REALTOR® Canada Inc. and identify real estate professionals who are members of The Canadian Real Estate Association (CREA). The trademarks MLS®, Multiple Listing Service® and the associated logos identify professional services rendered by members of CREA. Used under license.