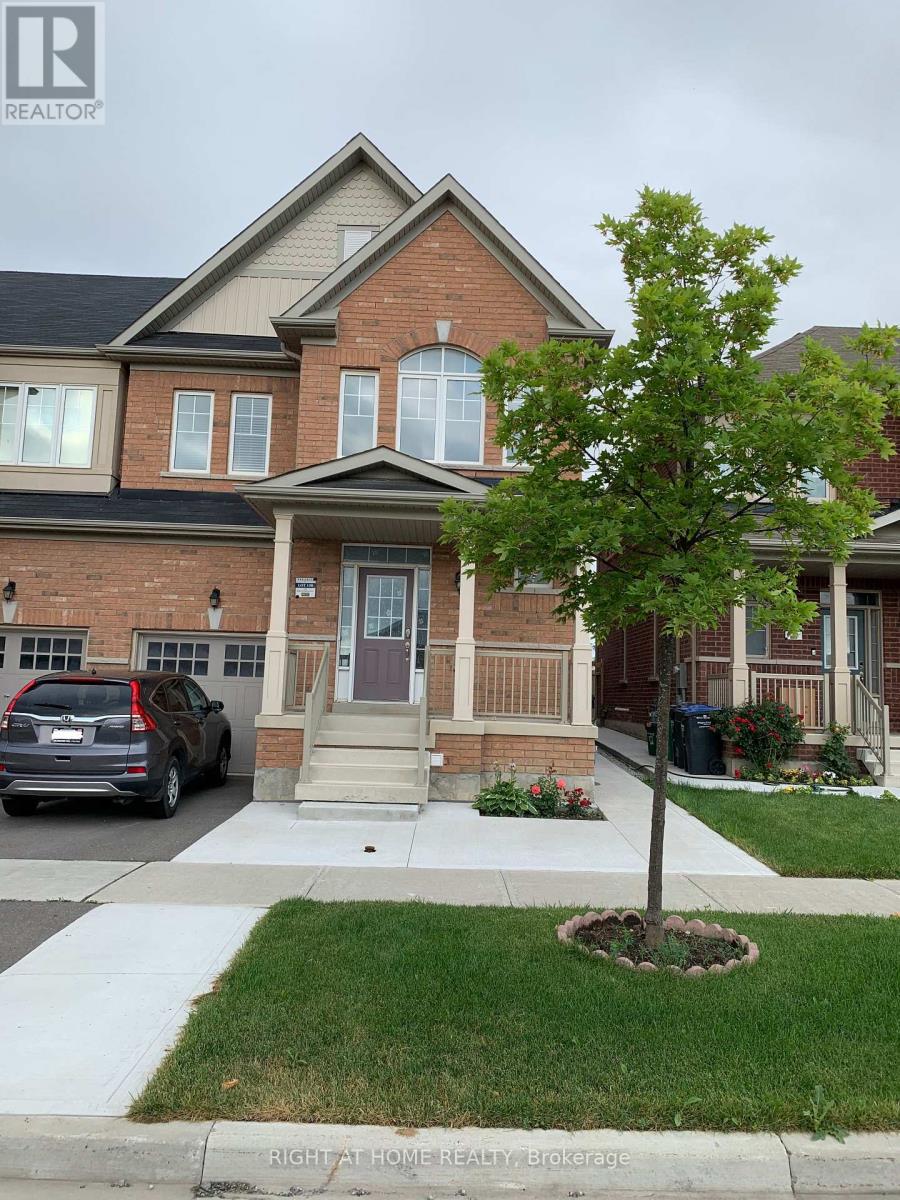
276 ROBERT PARKINSON DRIVE
Description
Absolutely Stunning !!! Aprx.2100 Sqft !!! 4 Spacious Bedrooms !!! Sep. Family/Living !!! Loaded With Tons Of Upgrades !!! Modern Layout W/Open To Above 18'Ft Foyer & Soaring 9'Ft Ceiling On Both Levels !!! Designer's Choice Sun Filled Eat In Kitchen With Granite Counter Top & Backsplash !!! High end S/S Appliances !!! Crystal Chandeliers !!! Walking distance to school, bus stop, park etc. Separate laundry on second floor, Legal basement rented out separately, utility bills are to be shared btwn upper and basement tenant in 70/30 splitAbsolutely Stunning !!! Aprx.2100 Sqft !!! 4 Spacious Bedrooms !!! Sep. Family/Living !!! Loaded With Tons Of Upgrades !!! Modern Layout W/Open To Above 18'Ft Foyer & Soaring 9'Ft Ceiling On Both Levels !!! Designer's Choice Sun Filled Eat In Kitchen With Granite Counter Top & Backsplash !!! High end S/S Appliances !!! Crystal Chandeliers !!! Walking distance to school, bus stop, park etc. Separate laundry on second floor, Legal basement rented out separately, utility bills are to be shared btwn upper and basement tenant in 70/30 split (id:52560)
Location
276 ROBERT PARKINSON DRIVE, Brampton (Northwest Brampton), Ontario
Property Status
Similar properties
 |HOMELIFE/CIMERMAN REAL ESTATE LTD., Brokerage
The listing data is provided under copyright by the Toronto Regional Real Estate Board. The trademarks REALTOR®, REALTORS®, and the REALTOR® logo are controlled by REALTOR® Canada Inc. and identify real estate professionals who are members of The Canadian Real Estate Association (CREA). The trademarks MLS®, Multiple Listing Service® and the associated logos identify professional services rendered by members of CREA. Used under license.