83 COOKVIEW DRIVE
Amenities
Description
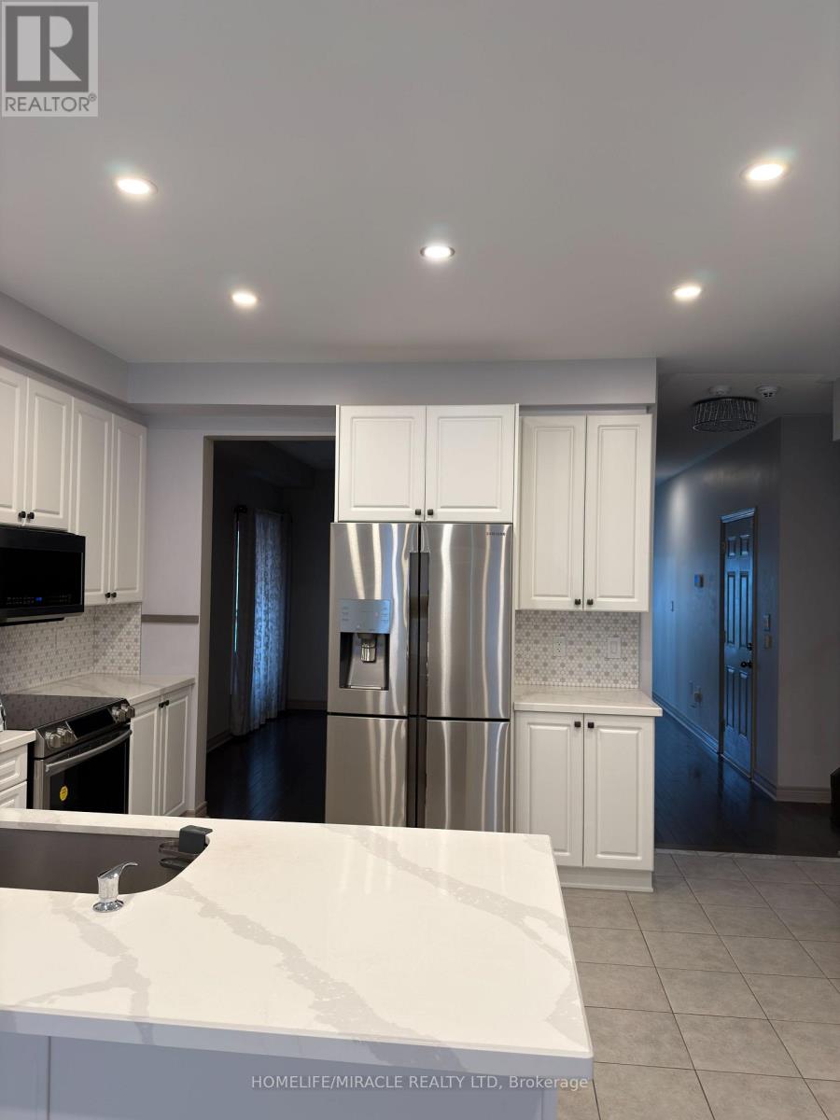
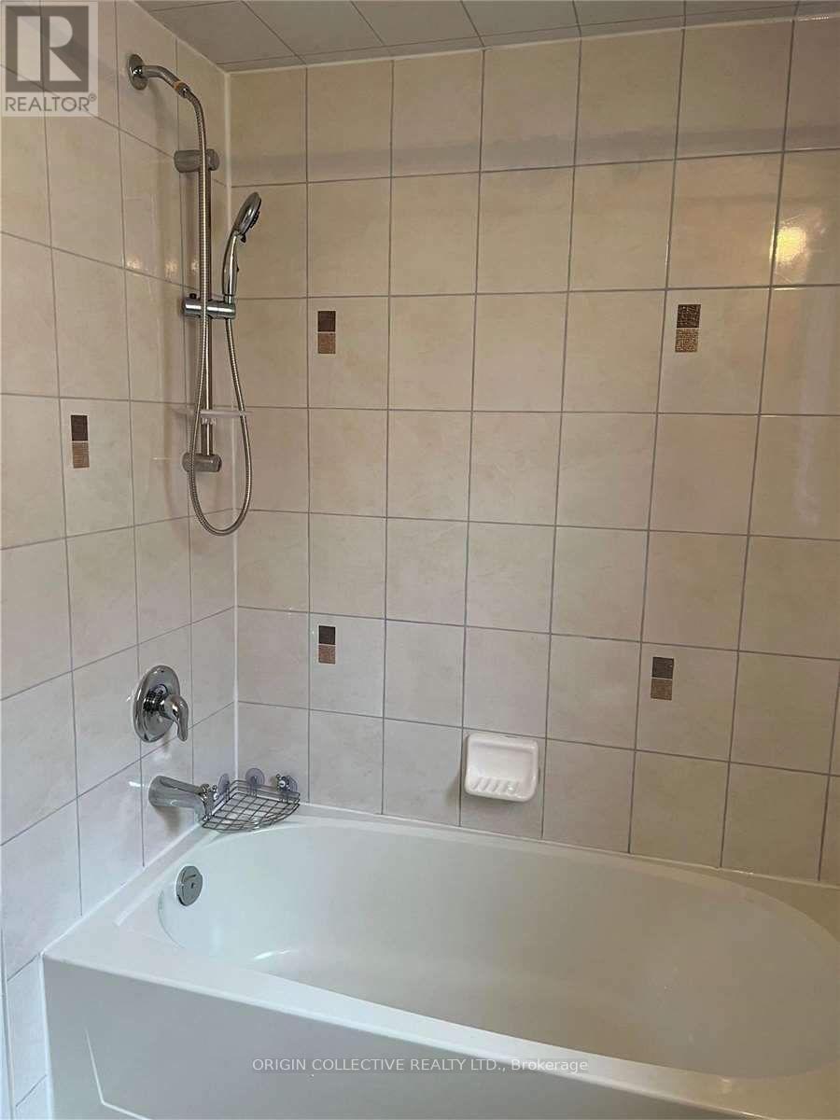
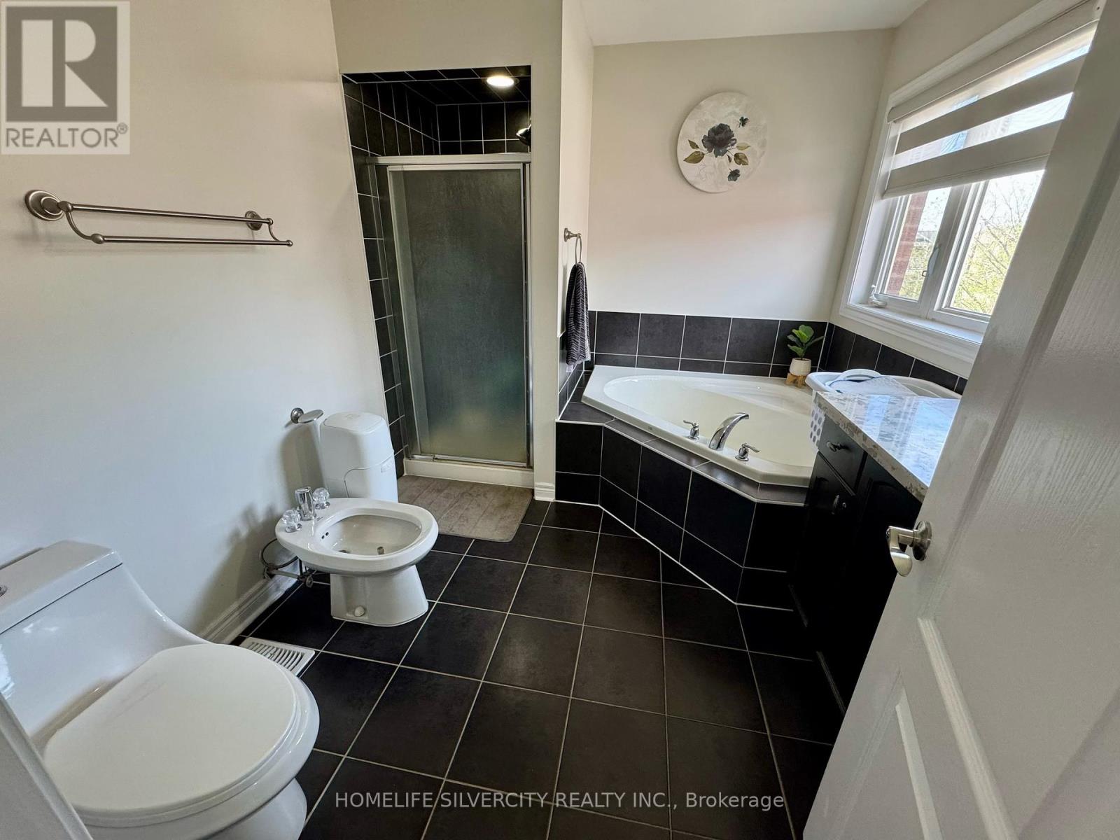
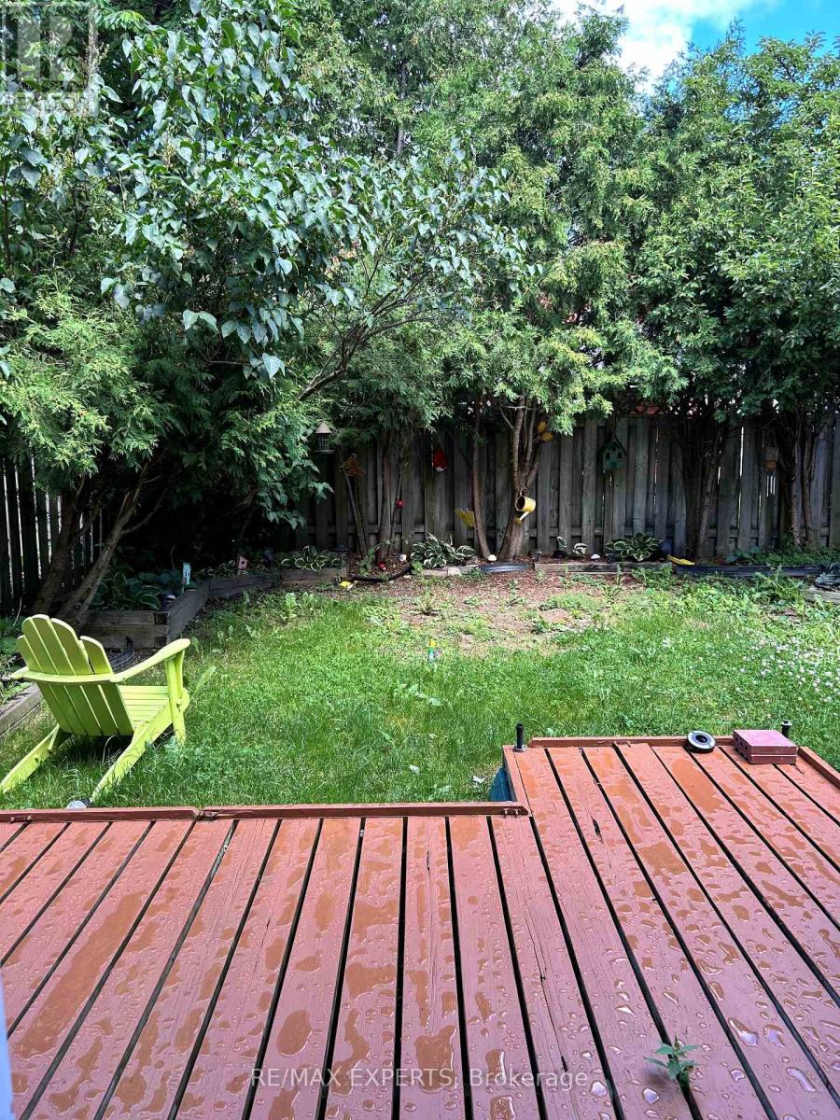
Welcome to this stunning fully detached 4-bedroom, 4-washroom home available for lease in a highly desirable location near Highway 410 and Sandalwood Parkway. This beautifully maintained home features a grand double-door entry, 9-foot ceilings on the main floor, and a bright, functional layout designed for comfortable family living. The upgraded kitchen boasts quartz countertops, stainless steel appliances, a stylish backsplash, and opens to spacious living and family rooms, with a dedicated main-floor office. Pot lights and sensor lighting throughout the home add a modern touch. Upstairs, you'll find the convenience of second-floor laundry and four generously sized bedrooms, including two primary suites with private ensuites, while the remaining two bedrooms share a Jack-and-Jill semi-ensuite. With no sidewalk, the property offers additional driveway parking. Ideally located close to Highway 410, three schools, Trinity Common Mall, Brampton Civic Hospital, parks, shopping plazas, and all major amenities, this exceptional lease opportunity combines luxury, comfort, and convenience. (id:52560)
Location
83 COOKVIEW DRIVE, Brampton (Sandringham-Wellington), Ontario
Property Status
Similar properties
 |HOMELIFE/CIMERMAN REAL ESTATE LTD., Brokerage
The listing data is provided under copyright by the Toronto Regional Real Estate Board. The trademarks REALTOR®, REALTORS®, and the REALTOR® logo are controlled by REALTOR® Canada Inc. and identify real estate professionals who are members of The Canadian Real Estate Association (CREA). The trademarks MLS®, Multiple Listing Service® and the associated logos identify professional services rendered by members of CREA. Used under license.