51 WEST LYNN AVENUE
Amenities
Description
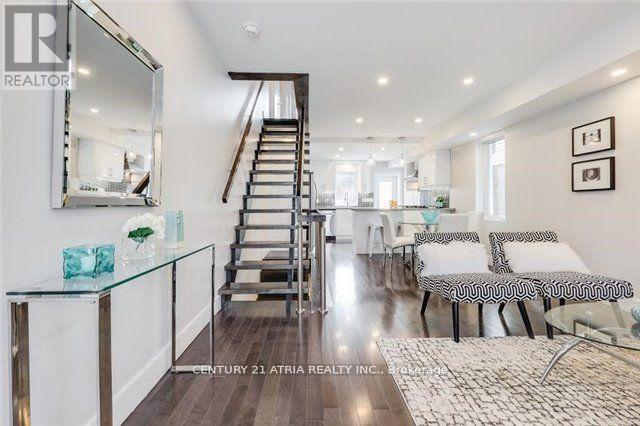
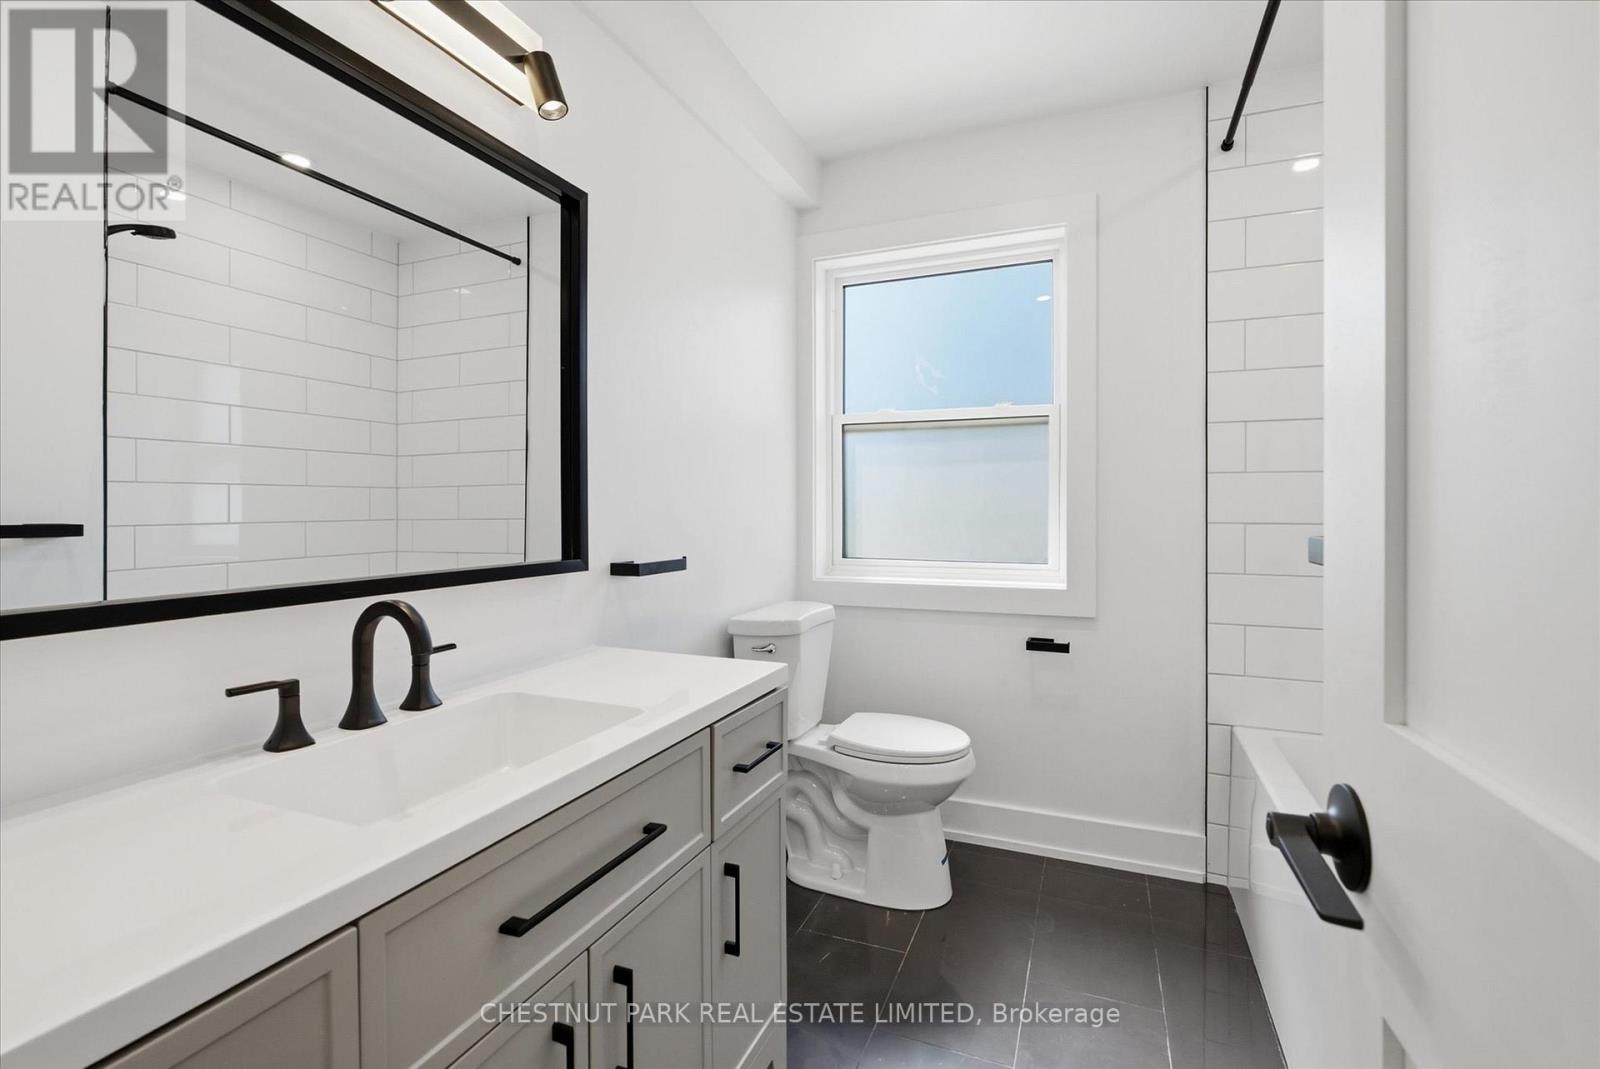
Step into a beautifully renovated home featuring an open-concept main floor layout perfect for living and entertaining, sleek ultra-modern custom kitchen with an oversized peninsula, breakfast bar and elegant quartz countertops. Maple hardwood floors run throughout, complemented by 40 dimmable LED pot lights for a contemporary feel. A solid maple floating staircase leads to the upper level with 3 spacious bedrooms and a stylish modern bathroom complete with heated floors and shower jets. The finished basement offers a large rec room, a second full bathroom, and a fourth bedroom perfect for guests, in-laws or a growing family. Enjoy the outdoors with a beautifully designed 3-tier backyard deck, ideal for summer entertaining, BBQs, and an amazing space for kids to play. Located just steps from East Lynn Park, featuring a wading pool and year-round community events. With a Walk Score of 96, you're only a 5-minute walk to Coxwell and Woodbine subway stations, in the highly sought-after Earl Haig School district and close to nice restaurants, grocery and more! (id:52560)
Location
51 WEST LYNN AVENUE, Toronto (Woodbine Corridor), Ontario
Property Status
Similar properties
 |HOMELIFE/CIMERMAN REAL ESTATE LTD., Brokerage
The listing data is provided under copyright by the Toronto Regional Real Estate Board. The trademarks REALTOR®, REALTORS®, and the REALTOR® logo are controlled by REALTOR® Canada Inc. and identify real estate professionals who are members of The Canadian Real Estate Association (CREA). The trademarks MLS®, Multiple Listing Service® and the associated logos identify professional services rendered by members of CREA. Used under license.